

 Site Map

-
Commercial Real Estate
- Brokerage Services
- Develop and Construct
- Group Brokerage
- Industrial
- Land
- Multi-Family
- Retail
- Property Management
- Tenant Representation
-
Group Brokerage
- Churches
- Medical Space
- Hotel/Motel
- Restaurant
BEDS3
BATHS2 full
SQUARE FEET2,708
MLS#3528371
STATUSActive
PROPERTY TYPEResidential - Single Family
SUBDIVISIONBRUSH CREEK
Property Description
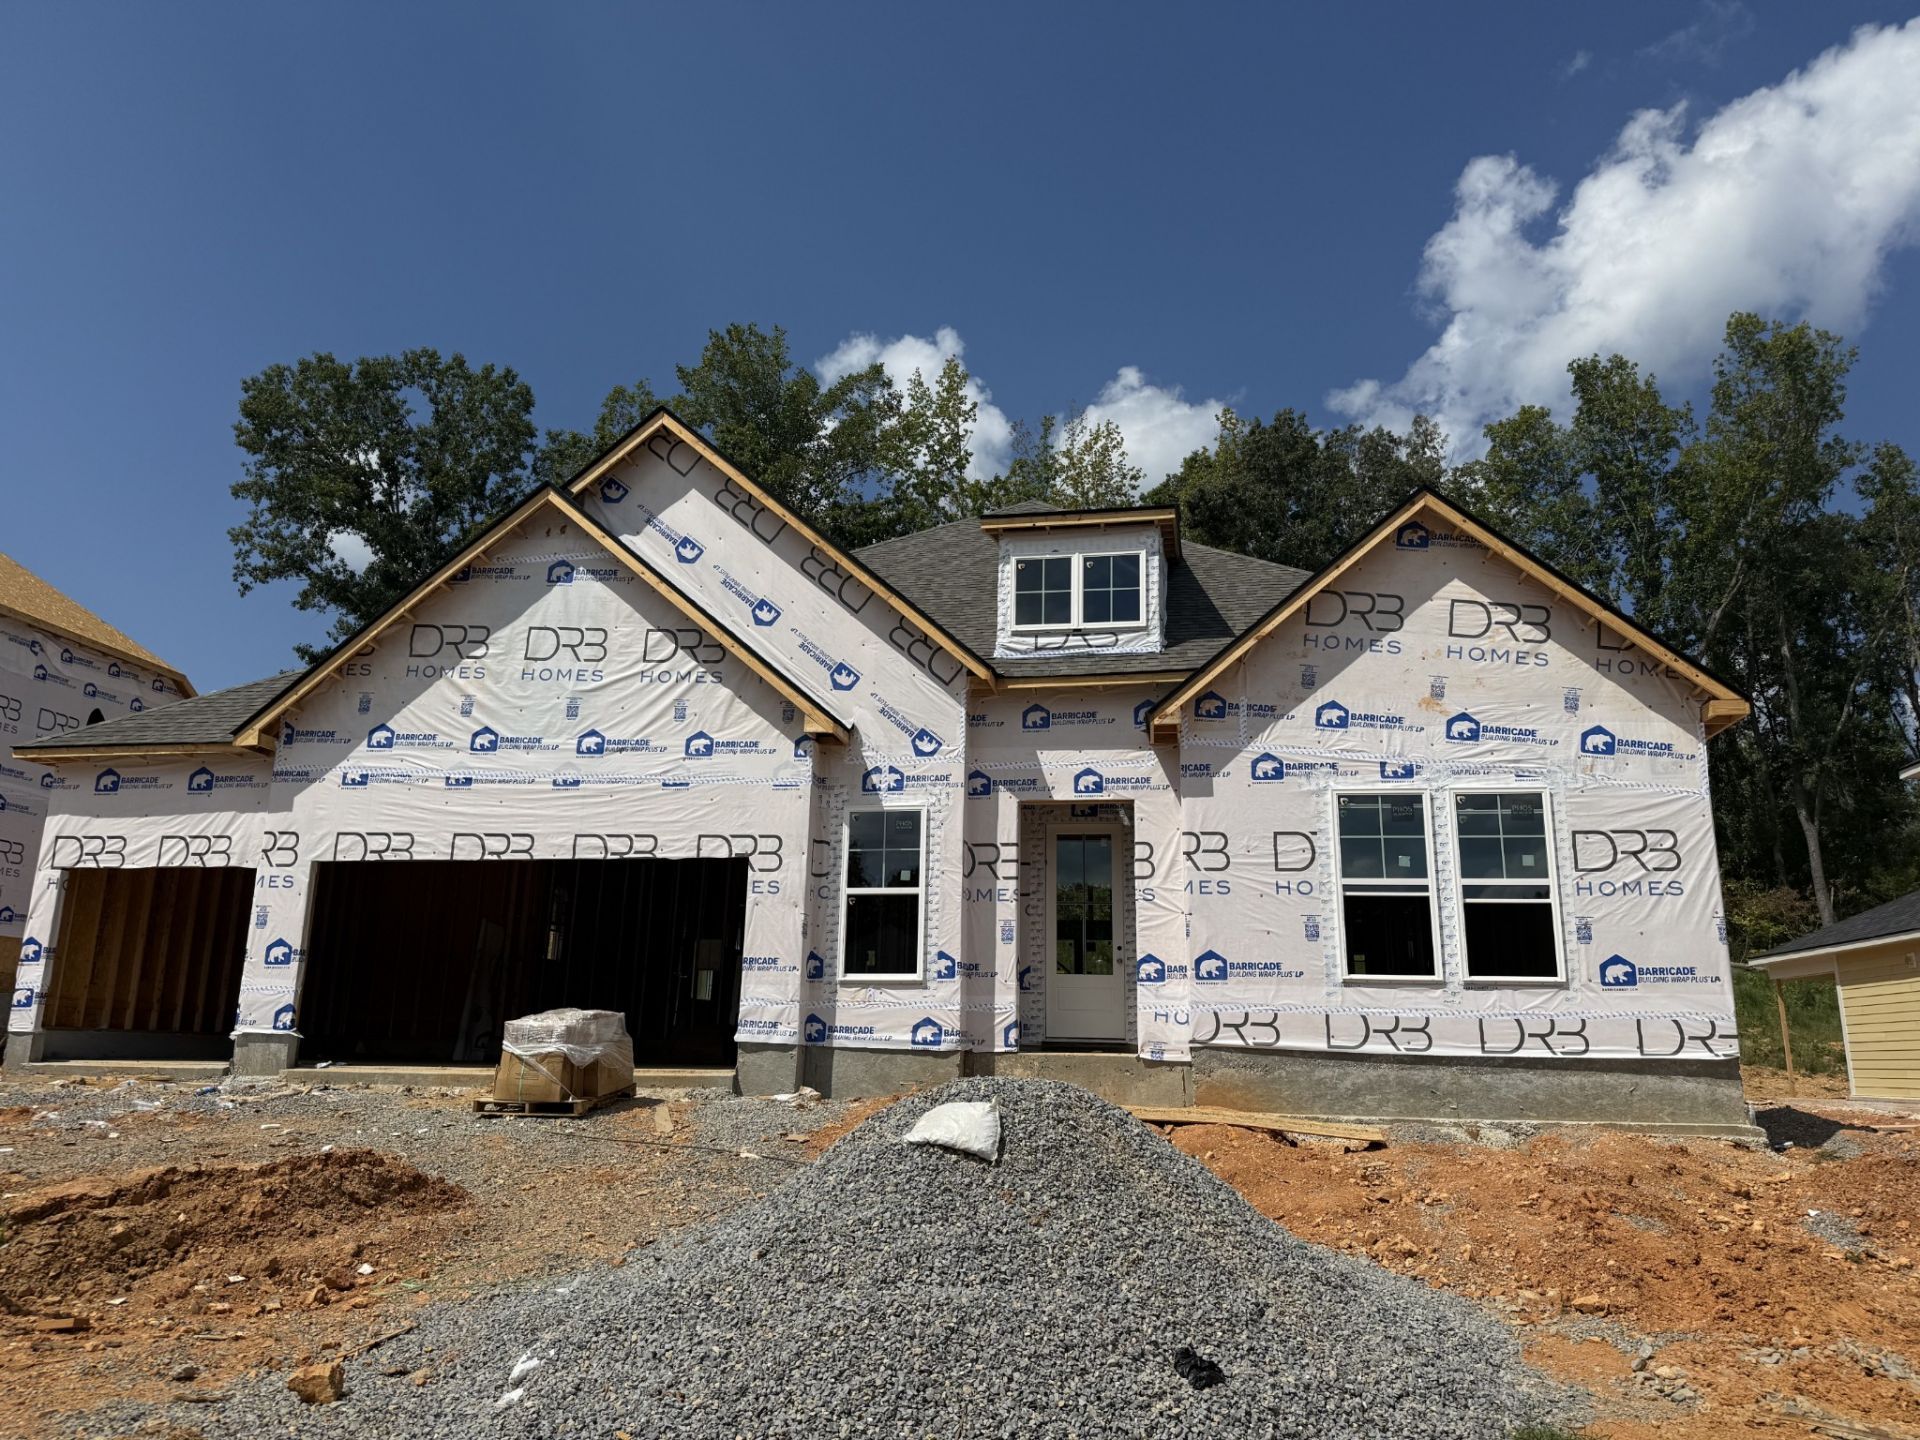
READY IN December! Just 10 minutes away from Westhaven in Franklin and Bellevue, discover Brush Creek, a luxury boutique community of only 32 homes in Williamson County. This beautiful Burgess plan offers an ideal 1.5-level layout with three bedrooms and two full baths on the main level, plus a spacious bonus room upstairs. The dramatic great room, with its soaring 18-foot ceilings, opens to a covered patio with matching vaulted ceilings, extending your living and entertaining space outdoors. This home delivers generous finished square footage, premium included features, and exceptional value-without Franklin pricing.****SOME PICTURES ARE OF A SIMILAR COMPLETED HOME AND ARE NOT EXACT THE EXACT HOME UNDER CONSTRUCTION*****
Property Features
Property Type: Residential - Single Family
Basement: None, Crawl Space
Cooling: Central Air, Electric
Fireplaces: 1
Garage: 3 car attached
Heating: Central, Zoned
Lot Size: 0.33 Acres
Roof Type: Asphalt
Stories: 1.0
Taxes: $3,800
Year Built: 2026
Amenities
Ceiling Fan(s)
Entrance Foyer
High Ceilings
Open Floorplan
Pantry
Smart Camera(s)/Recording
Smart Thermostat
Walk-In Closet(s)
High Speed Internet
Feature Descriptions
Appliances: Built-In Electric Oven, Cooktop, Dishwasher, Disposal, Microwave
Association Amenities: Sidewalks, Underground Utilities
Days on Site: 4
Exterior: Fiber Cement
Fireplace: Gas, Great Room
Flooring: Carpet, Wood, Tile
HOA Fee: 155/ Monthly
Laundry: Electric Dryer Hookup, Washer Hookup
Parking: Garage Door Opener, Garage Faces Front
Parking Notes: Garage Door Opener, Garage Faces Front
Patio/Porch: Patio, Covered, Porch
Security: Carbon Monoxide Detector(s), Smoke Detector(s)
Sewer: Public Sewer
Utilities: Electricity Available, Water Available, Cable Connected
Water: Public
Room Sizes
Bedroom 1: 15x15
Bedroom 2: 13x12
Bedroom 3: 12x12
Recreation Room: 21x15
Dining Room: 13x15
Living Room: 17x21
Other Room: 8x6
Local Schools
High School: Fairview High School
Middle School: Fairview Middle School
Elementary School: Westwood Elementary School
Listed By / Shown By
Listed By
Agency Name: DRB Group Tennessee
Agency Phone: 6159330403
Shown By
Agency Title: Crye-Leike Real Estate Services
Agency Phone:

Source: Nashville MLS
Estimate Your Payment
Estimated Payment
$ 2,352.01 per month $1,799.52 Principal & Interest $316.67 Property Tax $235.83 Homeowner's Insurance
7235 Fairlawn Drive | MLS# 3528371
This single family home located at 7235 Fairlawn Drive , Fairview, TN 37062 is currently listed for sale with an asking price of $808,565. This property was built in 2026 and has 3 bedrooms and 2 full baths with 2708 sq. ft. Fairlawn Drive is located in the BRUSH CREEK subdivision. Search BRUSH CREEK real estate on www.clcommercialrealestate.com today.