

 Site Map

-
Commercial Real Estate
- Brokerage Services
- Develop and Construct
- Group Brokerage
- Industrial
- Land
- Multi-Family
- Retail
- Property Management
- Tenant Representation
-
Group Brokerage
- Churches
- Medical Space
- Hotel/Motel
- Restaurant
BEDS5
BATHS4 full
SQUARE FEET3,470
MLS#3528507
STATUSActive
PROPERTY TYPEResidential - Single Family
SUBDIVISIONBRUSH CREEK
Property Description
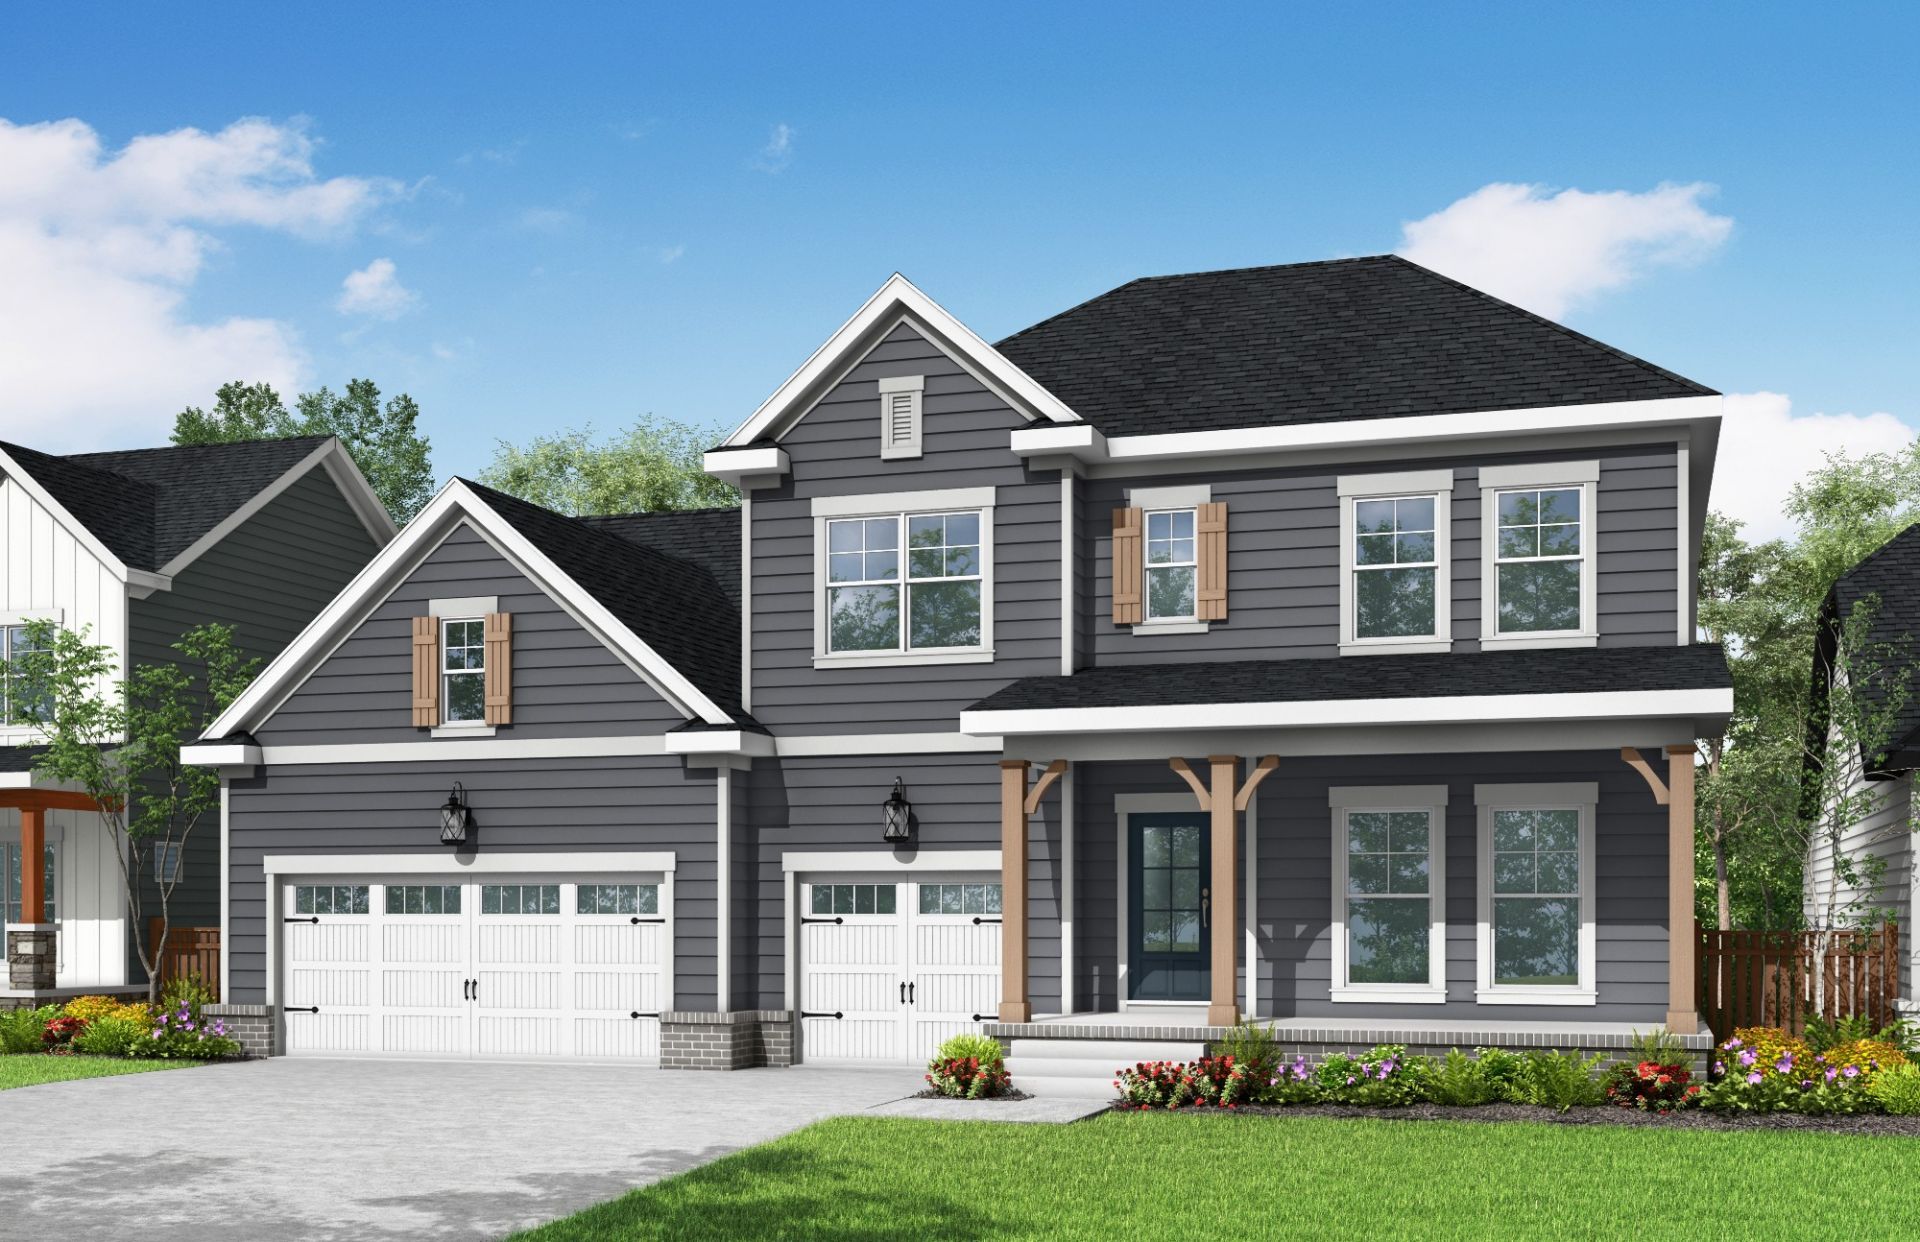
FINAL ROAN PLAN AVAILABLE IN BRUSH CREEK - Ready in December. Just 10 minutes away from Westhaven in Franklin and Bellevue, discover Brush Creek, a luxury boutique community of only 32 homes in Williamson County. The Roan Plan is designed for both luxury and comfort. The open kitchen and living room is ideal for entertaining. Right off the kitchen, you will find an oversize pantry, laundry room, and 3-car garage. The main floor is home to the primary suite, offering a private retreat with luxurious finishes. An additional bedroom on the main level is perfect for guest and is connected to a full bath. Upstairs, you'll find three bedrooms, two of which share a connecting Jack-and-Jill bathroom. There is also a large bonus room upstairs and a walk-in storage room for easy organization.With its open layout, modern amenities, and prime location in Fairview-a growing city with excellent schools and a welcoming community-this home is ideal for families looking to combine comfort and convenience. Don't miss your chance to own a beautiful home in one of Williamson County's most exciting areas!THE PHOTOS IN THE LISTING ARE OF A SIMILAR BUILT HOME AND MAY DIFFER THAN THE FINISHED PRODUCT OF THIS LISTING
Property Features
Property Type: Residential - Single Family
Basement: None, Crawl Space
Cooling: Central Air, Electric
Fireplaces: 1
Garage: 3 car attached
Heating: Central, Heat Pump
Lot Size: 0.34 Acres
Roof Type: Asphalt
Stories: 2.0
Taxes: $4,750
Year Built: 2025
Amenities
Ceiling Fan(s)
Entrance Foyer
Extra Closets
High Ceilings
Pantry
Walk-In Closet(s)
High Speed Internet
Smart Camera(s)/Recording
Feature Descriptions
Appliances: Electric Oven, Double Oven, Cooktop, Dishwasher, Disposal, Microwave
Days on Site: 3
Exterior: Fiber Cement, Stone
Fireplace: Gas
Flooring: Carpet, Wood, Tile
HOA Fee: 150/ Monthly
Laundry: Electric Dryer Hookup, Washer Hookup
Lot: Private
Parking: Garage Door Opener, Garage Faces Front
Parking Notes: Garage Door Opener, Garage Faces Front
Patio/Porch: Patio, Covered, Porch
Security: Carbon Monoxide Detector(s), Smoke Detector(s)
Sewer: Public Sewer
Topography: Private
Utilities: Electricity Available, Water Available, Cable Connected
Water: Public
Room Sizes
Bedroom 1: 16x16
Bedroom 2: 14x11
Bedroom 3: 13x12
Bedroom 4: 12x12
Recreation Room: 20x17
Kitchen: 18x15
Living Room: 22x18
Other Room: 13x12
Other Room 2: 10x8
Local Schools
High School: Fairview High School
Middle School: Fairview Middle School
Elementary School: Westwood Elementary School
Listed By / Shown By
Listed By
Agency Name: DRB Group Tennessee
Agency Phone: 6159330403
Shown By
Agency Title: Crye-Leike Real Estate Services
Agency Phone:

Source: Nashville MLS
Estimate Your Payment
Estimated Payment
$ 2,513.64 per month $1,872.42 Principal & Interest $395.83 Property Tax $245.39 Homeowner's Insurance
7229 Fairlawn Drive | MLS# 3528507
This single family home located at 7229 Fairlawn Drive, Fairview, TN 37062 is currently listed for sale with an asking price of $841,325. This property was built in 2025 and has 5 bedrooms and 4 full baths with 3470 sq. ft. Fairlawn Drive is located in the BRUSH CREEK subdivision. Search BRUSH CREEK real estate on www.clcommercialrealestate.com today.