

 Site Map

-
Commercial Real Estate
- Brokerage Services
- Develop and Construct
- Group Brokerage
- Industrial
- Land
- Multi-Family
- Retail
- Property Management
- Tenant Representation
-
Group Brokerage
- Churches
- Medical Space
- Hotel/Motel
- Restaurant
BEDS5
BATHS5 full 1 partial
MLS#10229254
STATUSActive
PROPERTY TYPEResidential - Single Family
SUBDIVISIONMCVAY MANOR
NEIGHBORHOODGermantown - West
Property Description
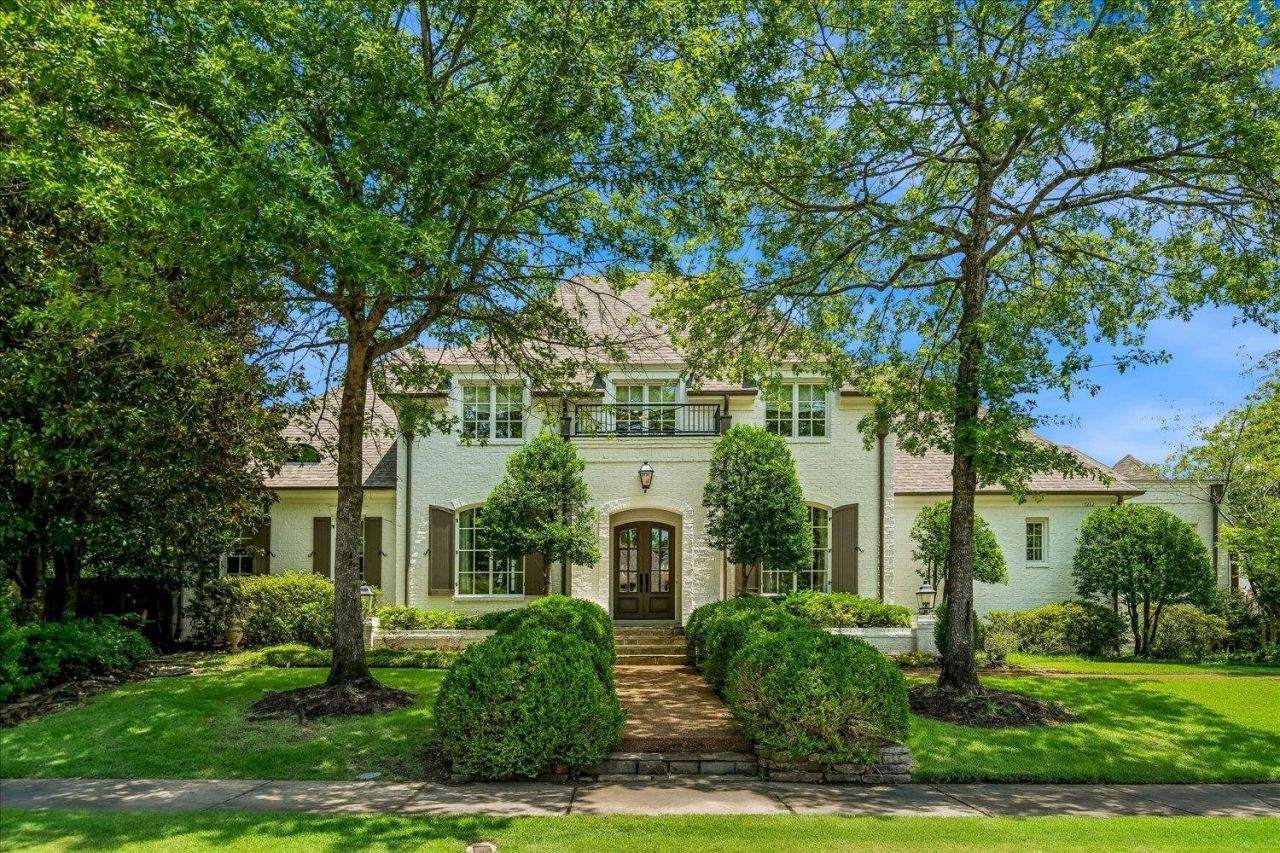
Located in a quiet cove, this spacious home combines distinctive architectural details w/ a versatile floor plan. Detailed millwork, arched openings, & beautiful hardwood floors create a striking first impression. The chef's kitchen features granite countertops, a lg island with seating, a gas range, ss appliances, double ovens, & an apron-front sink, & opens directly to the hearth room with its inviting fireplace & access to the screened patio.The primary suite includes a spacious bedroom & bath w/ dual vanities & a soaking tub. Upstairs, three additional bedrooms each have en-suite baths, including one w/ an oversized closet. Additional living space includes a flex room over the garage & a second bonus room upstairs. Outside, the screened patio opens to an expansive covered outdoor living area & landscaped courtyard with a stone patio & fire pit. Recent improvements include fresh paint on the exterior, trim, & gutters, new paint, throughout most of the interior & roof replaced '21.
Property Features
Property Type: Residential - Single Family
Cooling: Central
Fenced: Yes
Fireplaces: 1
Garage: 2 car attached
Heating: Central
Home Style: Traditional
Lot Size: 0.50 Acres
Roof Type: Composition Shingles
Year Built: 2004
Feature Descriptions
Additional Rooms: Attic, Bonus Room, Laundry Room, Play Room
Bed and Bath: 1 or More BR Down, Double Vanity Bath, Full Bath Down, Half Bath Down, Luxury Primary Bath, Primary Down, Separate Tub & Shower, Whirlpool(s)
Days on Site: 3
Exterior: Auto Lawn Sprinkler, Screen Porch, Patio, Covered Patio
Exterior/ Windows: Brick Veneer
Fireplace: In Living Room
Floors/ Ceilings: 9 or more Ft. Ceiling, Part Carpet, Part Hardwood, Smooth Ceiling, Tile
Interior: Walk-In Attic, Rear Stairs to Playroom
Interior Equipment: Dishwasher, Disposal, Double Oven, Gas Cooking, Microwave, Range/Oven
Living/ Dining Room: Island In Kitchen, Pantry, Separate Breakfast Room, Separate Den, Separate Dining Room, Separate Living Room, Updated/Renovated Kitchen
Lot: Professionally Landscaped, Wood Fenced
Master Bath: Double Sinks, Separate Shower, Smooth Ceiling, Tile Floor, Whirlpool Tub
Parking/ Storage: Driveway/Pad, Side-Load Garage
Total Rooms: 11
Water/ Sewer: Public Sewer, Public Water
Room Sizes
Primary Bedroom: 17x19
Bedroom 2: 10x14
Bedroom 3: 12x13
Bedroom 4: 13x14
Bedroom 5: 12x14
Dining Area: 12x16
Den/ Great Room: 19x19
Breakfast Room: 10x8
Bonus Room: 15x21
Living room: 12x16
Listed By / Shown By
Listed By
Agency Name: Keller Williams
Agency Phone: 901-261-7900
Shown By
Agency Title: Crye-Leike Real Estate Services
Agency Phone:

Source: MAAR MLS
Estimate Your Payment
Estimated Payment
$ 2,504.65 per month $2,214.44 Principal & Interest $0.00 Property Tax (data not provided by mls) $290.21 Homeowner's Insurance
7212 Mcvay Manor Cv | MLS# 10229254
This single family home located at 7212 Mcvay Manor Cv, Germantown, TN 38138 is currently listed for sale with an asking price of $995,000. This property was built in 2004 and has 5 bedrooms and 5 full and 1 partial baths. Mcvay Manor Cv is located in the MCVAY MANOR subdivision. Search MCVAY MANOR real estate on www.clcommercialrealestate.com today.