

 Site Map

-
Commercial Real Estate
- Brokerage Services
- Develop and Construct
- Group Brokerage
- Industrial
- Land
- Multi-Family
- Retail
- Property Management
- Tenant Representation
-
Group Brokerage
- Churches
- Medical Space
- Hotel/Motel
- Restaurant
BEDS4
BATHS2 full
SQUARE FEET1,904
MLS#10131887
STATUSActive
PROPERTY TYPEResidential - Single Family
SUBDIVISIONHidden Creek
NEIGHBORHOODBrookland
Property Description
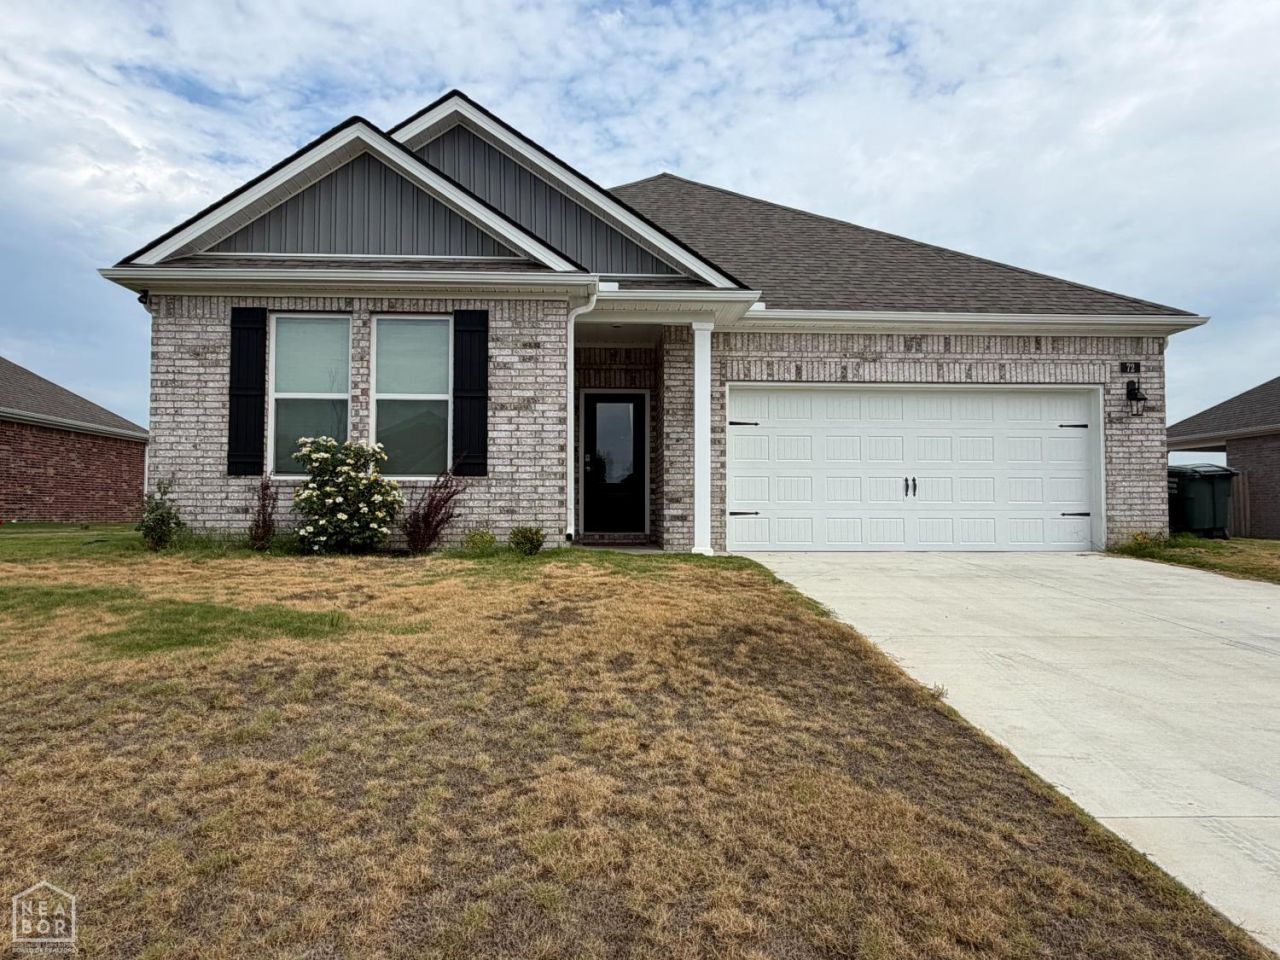
Like new 4-bedroom, 2-bathroom home in the Hidden Creek subdivision in Brookland, Arkansas. Built in 2025. The kitchen features granite countertops, white shaker-style cabinets, stainless steel appliances, and an island with bar seating open to the great room. An electric fireplace insert anchors the living area below a mounted TV space. The primary suite has a walk-in closet, double vanity granite counter, and a glass-enclosed walk-in shower with dual shower heads. The floor plan is split with three additional bedrooms sharing a second full bathroom with a granite vanity and tub-shower combo. A dedicated dining area sits off the kitchen near the back door, with laminate flooring throughout the main living spaces and carpet in the bedrooms. Rain gutters run the perimeter of the home. The covered back patio overlooks the backyard, with room for a grill and outdoor furniture. Located in the Brookland School District, minutes from Brookland Elementary, Middle, Junior High, and High School campuses.
Property Features
Property Type: Residential - Single Family
Cooling: Central, Electric
Garage: 2 car attached
Heating: Central, Electric
Home Style: Traditional
Lot Size: 0.22 Acres
Roof Type: Architectural Shingle
Stories: 1.0
Taxes: $429
Feature Descriptions
Appliances: Dishwasher Built-In, Disposal, Electric Oven, Electric Range, Refrigerator, Water Heater Electric 1
Days on Site: 6
Exterior: Brick, Shake
Exterior: Patio Covered, Paved Streets, Porch, Storage Room
Fireplace: Electric, One
Flood Zone: Unknown
Flooring: Carpet, Laminate, Vinyl
Foundation: Slab
Interior: Breakfast Bar, Ceiling Fan(s)
Listing Terms: Cash, Conventional, FHA, In House, Rural Development, VA
Lot: Landscaped, Level
Parcel #: 11-155204-17200
Sewer: City Sewer
Water: City
Local Schools
High School: Brookland
Middle School: Brookland
Elementary School: Brookland
Listed By / Shown By
Listed By
Agency Name: EXP Realty
Shown By
Agency Title: Crye-Leike Real Estate Services
Agency Phone:

Source: Neakbor MLS
Estimate Your Payment
Estimated Payment
$ 841.01 per month $711.96 Principal & Interest $35.75 Property Tax $93.30 Homeowner's Insurance
72 Clearwater Drive | MLS# 10131887
This single family home located at 72 Clearwater Drive, Brookland, AR 72417 is currently listed for sale with an asking price of $319,900. This property has 4 bedrooms and 2 full baths with 1904 sq. ft. Clearwater Drive is located in the Hidden Creek subdivision. Search Hidden Creek real estate on www.clcommercialrealestate.com today.