

 Site Map

-
Commercial Real Estate
- Brokerage Services
- Develop and Construct
- Group Brokerage
- Industrial
- Land
- Multi-Family
- Retail
- Property Management
- Tenant Representation
-
Group Brokerage
- Churches
- Medical Space
- Hotel/Motel
- Restaurant
BEDS5
BATHS3 full 1 partial
SQUARE FEET2,690
MLS#1360124
STATUSActive
PROPERTY TYPEResidential - Single Family
SUBDIVISIONAllens Mill
SCHOOLBentonville
Property Description
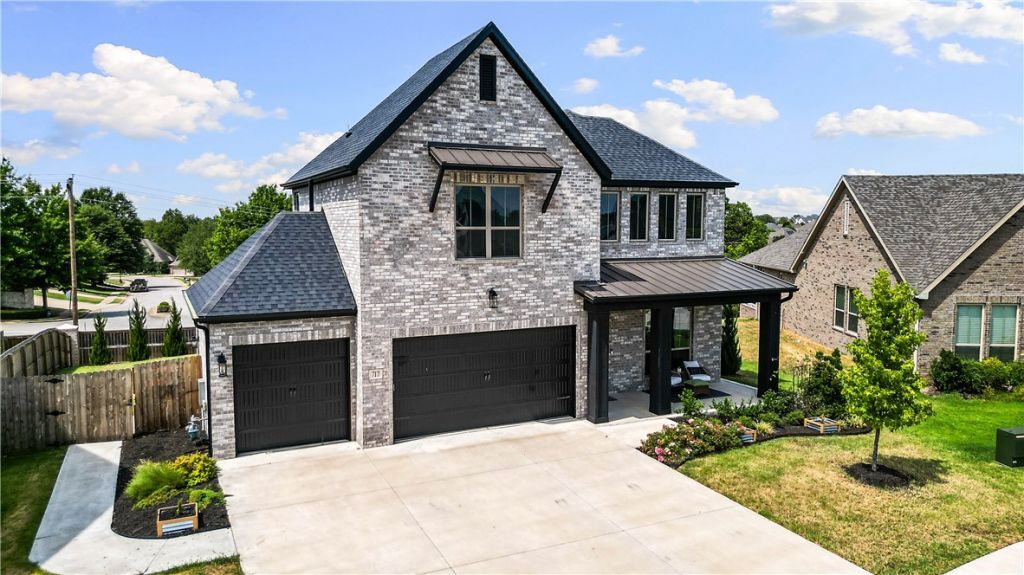
Stunning Buffington build in Cave Springs' Allen's Mill! Modern luxury featuring LVP flooring, quartz counters, gas cooktop, walk-in pantry, & gas fireplace. Includes an in-ground garage tornado shelter, extended patio, & detached studio/storage building on a generous .28-acre lot. Enjoy community pool access that's just minutes from Mt. Hebron Park, Pinnacle Hills, & I-49. $$$ SELLER OFFERING $10,000 CREDIT PLUS $3,500 PREFERRED LENDER CREDIT AT CLOSING!$$$
Property Features
Property Type: Residential - Single Family
Cooling: Central Air, Electric
Fireplaces: 1
Heating: Central, Gas
Home Style: Traditional
Lot Size: 0.28 Acres
Roof Type: Architectural, Shingle
Stories: 2.0
Taxes: $6,060
Year Built: 2024
Amenities
Ceiling Fan(s)
Pantry
Quartz Counters
Walk-In Closet(s)
Window Treatments
Concrete Driveway
Feature Descriptions
Appliances: Dishwasher, Electric Oven, Gas Cooktop, Disposal, Gas Water Heater, Microwave, Range Hood, Water Heater, Plumbed For Ice Maker
Community Features: Biking, Playground, Near Schools, Park, Pool, Sidewalks, Trails/Paths
Days on Site: 3
Exterior: Brick, Concrete
Fencimg: Back Yard
Fireplace: Gas Log
Flooring: Carpet, Tile, Wood
HOA Fee: 600/ Annually
Laundry: Washer Hookup, Dryer Hookup
Lot: Cul-De-Sac, Landscaped, Near Park, Subdivision
Parcel#: 05-12508-000
Parking: Attached, Garage, Garage Door Opener
Parking Notes: Attached, Garage, Garage Door Opener
Patio/Porch: Covered, Patio, Porch, Screened
Pool: Pool, Community
Sewer: Septic Tank
Swimming Pool: Yes
Utilities: Cable Available, Electricity Available, Natural Gas Available, Septic Available, Water Available
Water: Public
Water Features: None
Window: Double Pane Windows, Vinyl, Blinds
Local Schools
School District: Bentonville
Listed By / Shown By
Listed By
Agency Name: Coldwell Banker Harris McHaney & Faucette-Rogers
Shown By
Agency Title: Crye-Leike Real Estate Services
Agency Phone:

Source: NWAKBOR MLS
Estimate Your Payment
Estimated Payment
$ 2,216.72 per month $1,513.39 Principal & Interest $505.00 Property Tax $198.33 Homeowner's Insurance
717 Cannon Cove | MLS# 1360124
This single family home located at 717 Cannon Cove , Cave Springs, AR 72718 is currently listed for sale with an asking price of $680,000. This property was built in 2024 and has 5 bedrooms and 3 full and 1 partial baths with 2690 sq. ft. Cannon Cove is located in the Allens Mill subdivision within the Bentonville school district. Search Allens Mill real estate on www.clcommercialrealestate.com today.