

 Site Map

-
Commercial Real Estate
- Brokerage Services
- Develop and Construct
- Group Brokerage
- Industrial
- Land
- Multi-Family
- Retail
- Property Management
- Tenant Representation
-
Group Brokerage
- Churches
- Medical Space
- Hotel/Motel
- Restaurant
BEDS4
BATHS3 full 1 partial
SQUARE FEET3,252
MLS#246752
STATUSActive
PROPERTY TYPEResidential - Single Family
SUBDIVISIONCreekwood
NEIGHBORHOODPutnam Co NE TN
Property Description
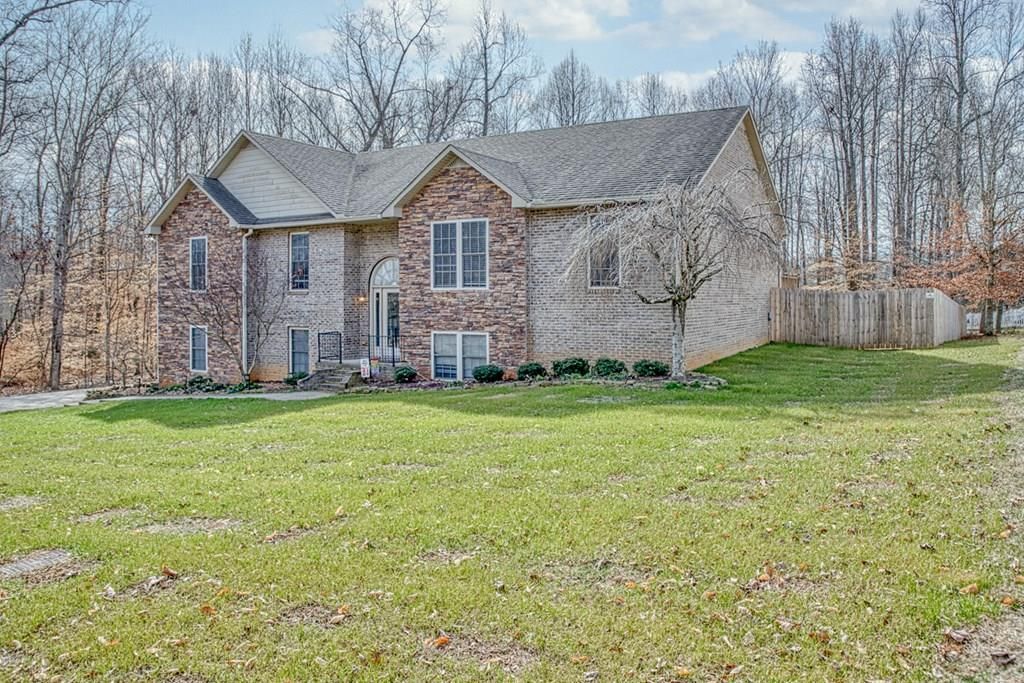
If plenty of space, a great location, and a fenced backyard are on your must-have list, this one is for you. Sitting on a generous 0.47-acre lot, this spacious home delivers room to spread out ? inside and out. With 3.5 baths and a true multigenerationa
Property Features
Property Type: Residential - Single Family
Cooling: Central Air
Fireplaces: 1
Heating: Electric, Central
Lot Size: 0.47 Acres
Roof Type: Composition
Taxes: $2,175
Year Built: 2007
Feature Descriptions
Appliances: Electric Water Heater, Dishwasher, Refrigerator, Electric Range, Microwave
Cooling Y/N: Yes
Covered Spaces: 2
Days on Site: 5
Exterior: Frame, Brick, Stone, Vinyl Siding
Exterior: Garden, Decorative Lighting
Fencing: Wood
Fireplace: One, Gas Log
Fireplace Y/N: Yes
Flooring: New Floor Covering, Hardwood, Vinyl, Tile
Garage Y/N: Yes
Heating Y/N: Yes
Interior: New Paint, Vaulted Ceiling(s), Walk-In Closet(s)
Laundry: Main Level
Lot: Orchard(s)
Lot Dimensions: 110 x 183
Parcel #: 019A A 043.00
Parking: Concrete, Attached, Garage
Parking Total: 2
Patio/Porch: Deck, Stoop
Road Surface: Paved
Security: Smoke Detector(s)
Sewer: Septic Tank
Spa Features: Bath
SQFT Building Total: 3252
Utilities: Natural Gas Available, Natural Gas Connected
Water: Public, Utility District, Bangham
Waterfront: No Water Frontage View Description
Windows: Double Pane Windows
Listed By / Shown By
Listed By
Agency Name: Highlands Elite Real Estate LLC - Baxter
Agency Contact: 9314008820
Shown By
Agency Title: Crye-Leike Real Estate Services
Agency Phone:

Source: Upper Cumberland MLS
Estimate Your Payment
Estimated Payment
$ 1,553.14 per month $1,212.93 Principal & Interest $181.25 Property Tax $158.96 Homeowner's Insurance
715 Stoneybrook Ct | MLS# 246752
This single family home located at 715 Stoneybrook Ct, Cookeville, TN 38506 is currently listed for sale with an asking price of $544,999. This property was built in 2007 and has 4 bedrooms and 3 full and 1 partial baths with 3252 sq. ft. Stoneybrook Ct is located in the Creekwood subdivision. Search Creekwood real estate on www.clcommercialrealestate.com today.