

 Site Map

-
Commercial Real Estate
- Brokerage Services
- Develop and Construct
- Group Brokerage
- Industrial
- Land
- Multi-Family
- Retail
- Property Management
- Tenant Representation
-
Group Brokerage
- Churches
- Medical Space
- Hotel/Motel
- Restaurant
BEDS3
BATHS2 full 1 partial
SQUARE FEET1,824
MLS#3528904
STATUSActive
PROPERTY TYPEResidential - Single Family
SUBDIVISIONLexington Pointe
Property Description
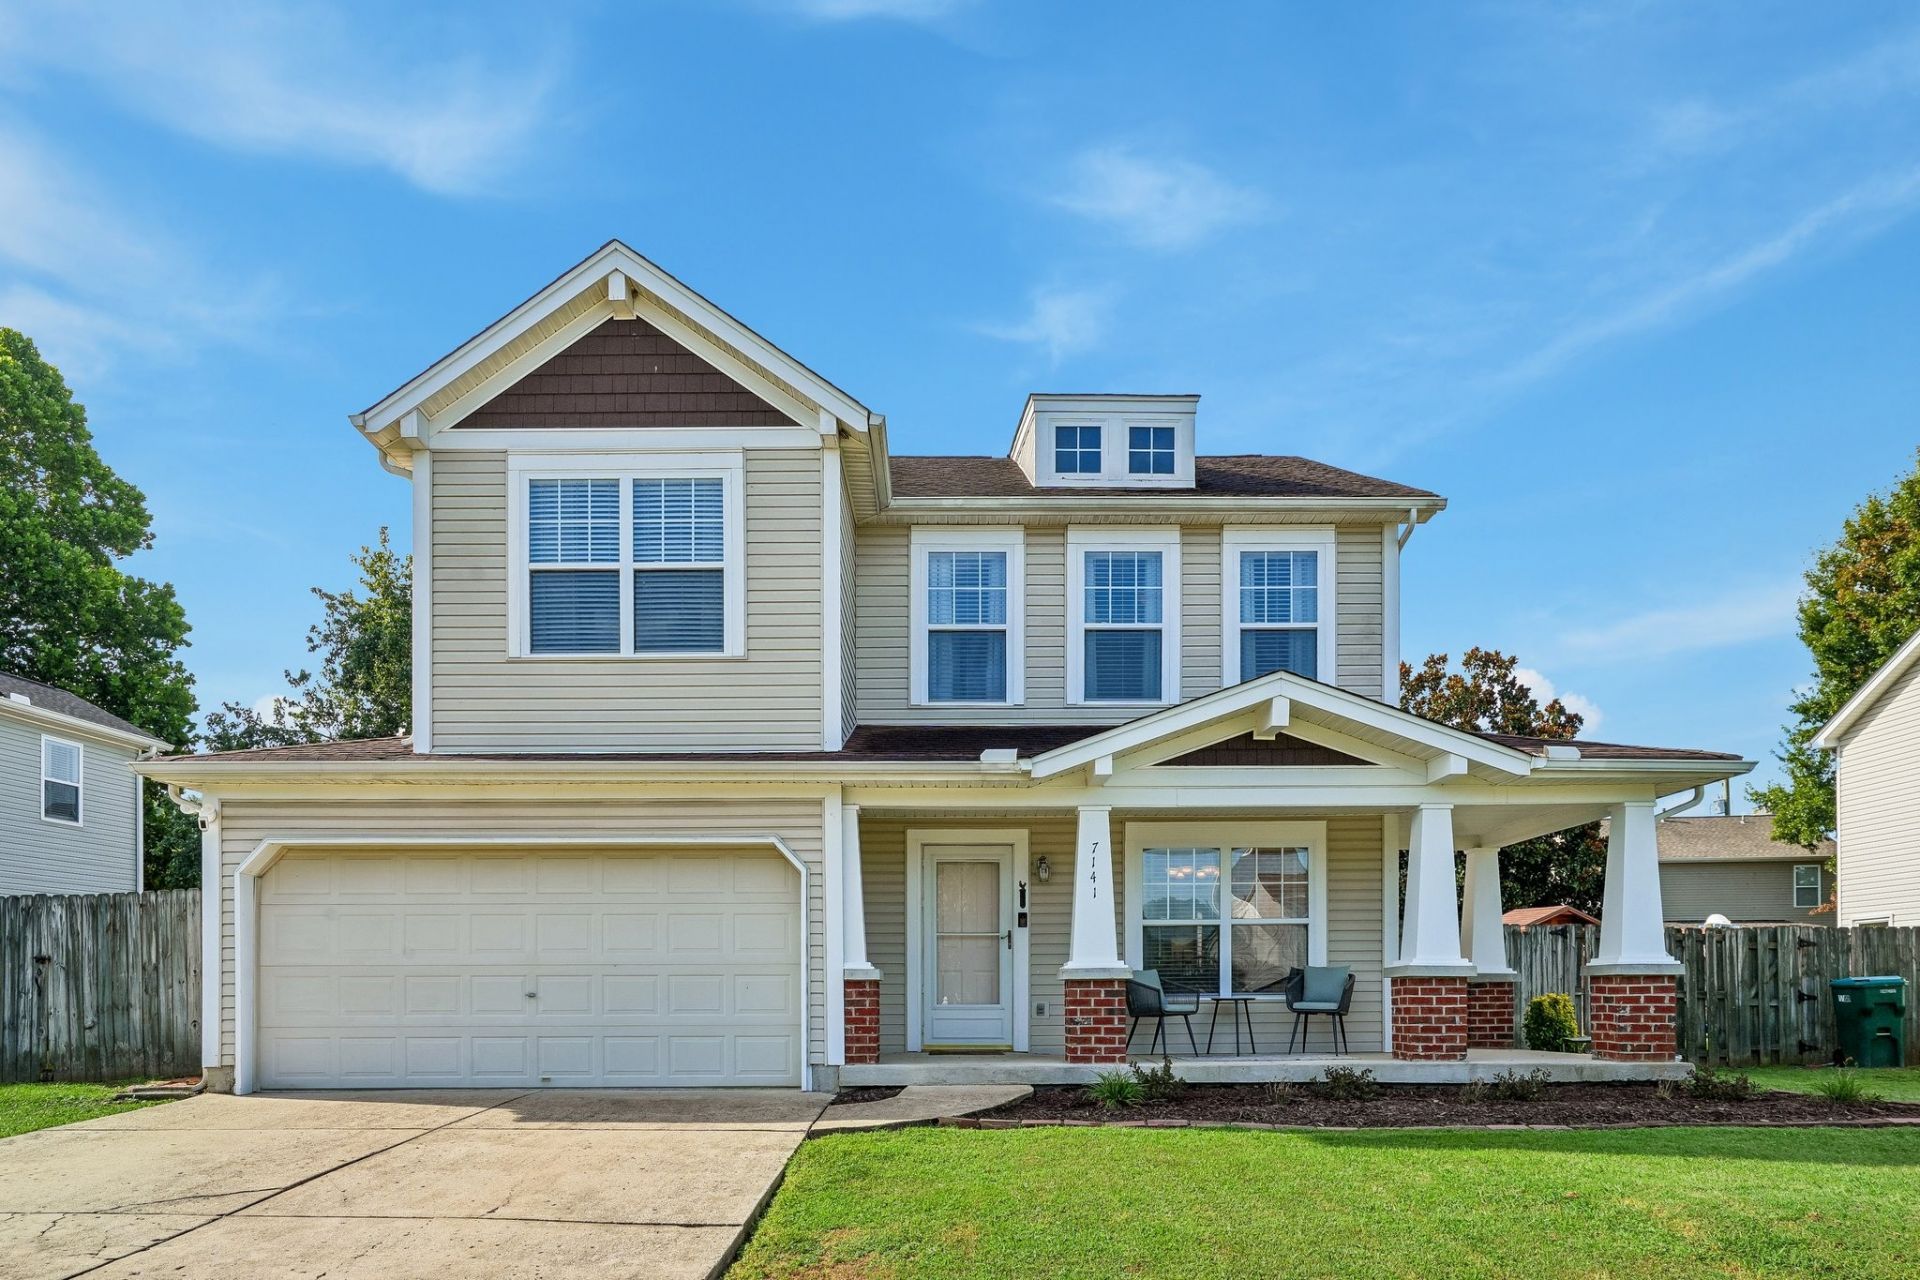
Welcome to 7141 Commonwealth Circle in beautiful Bellevue! This charming 3 bedroom, 2.5 bath home in the desirable Lexington Pointe community features luxury vinyl plank flooring throughout, new vanities in every bathroom, and a spacious backyard perfect for relaxing or entertaining. The primary suite includes two closets and while the upstairs bonus room has been primarily used as a 4th bedroom, it is a great space that offers endless possibilities. There is a downstairs bonus room as well that can be whatever your imagination dreams it up to be! Residents of Lexington Pointe also enjoy access to a community playground, with nearby greenways providing easy opportunities for walking, running, and outdoor recreation. Conveniently located near shopping, dining, parks, and easy access to I-40, this home combines comfort, flexibility, and a fantastic Nashville location.
Property Features
Property Type: Residential - Single Family
Basement: None
Cooling: Ceiling Fan(s), Central Air
Fireplaces: 1
Garage: 2 car attached
Heating: Central, Natural Gas
Lot Size: 0.17 Acres
Roof Type: Shingle
Stories: 2.0
Taxes: $2,813
Year Built: 2002
Amenities
Ceiling Fan(s)
Extra Closets
Pantry
Walk-In Closet(s)
High Speed Internet
Feature Descriptions
Appliances: Electric Oven, Cooktop, Dishwasher, Disposal, Dryer, Microwave, Refrigerator, Washer
Association Amenities: Playground, Sidewalks
Days on Site: 1
Exterior: Vinyl Siding
Fencing: Back Yard
Fireplace: Living Room
Flooring: Luxury Vinyl
HOA Fee: 250/ Semi-Annually
Laundry: Electric Dryer Hookup, Washer Hookup
Lot: Level
Lot Dimensions: 70 X 108
Parcel#: 126150B23900CO
Parking: Garage Faces Front, Concrete
Parking Notes: Garage Faces Front, Concrete
Patio/Porch: Patio
Security: Fire Alarm
Sewer: Public Sewer
Topography: Level
Utilities: Natural Gas Available, Water Available
Water: Public
Room Sizes
Bedroom 1: 15x11
Bedroom 2: 11x11
Bedroom 3: 10x10
Recreation Room: 14x10
Dining Room: 10x10
Kitchen: 10x8
Living Room: 17x12
Local Schools
High School: James Lawson High School
Middle School: H. G. Hill Middle
Elementary School: Gower Elementary
Listed By / Shown By
Listed By
Agency Name: Benchmark Realty, LLC
Agency Phone: 6155103006
Shown By
Agency Title: Crye-Leike Real Estate Services
Agency Phone:

Source: Nashville MLS
Estimate Your Payment
Estimated Payment
$ 1,442.69 per month $1,068.27 Principal & Interest $234.42 Property Tax $140.00 Homeowner's Insurance
7141 Commonwealth Cir | MLS# 3528904
This single family home located at 7141 Commonwealth Cir , Nashville, TN 37221 is currently listed for sale with an asking price of $479,999. This property was built in 2002 and has 3 bedrooms and 2 full and 1 partial baths with 1824 sq. ft. Commonwealth Cir is located in the Lexington Pointe subdivision. Search Lexington Pointe real estate on www.clcommercialrealestate.com today.