

 Site Map

-
Commercial Real Estate
- Brokerage Services
- Develop and Construct
- Group Brokerage
- Industrial
- Land
- Multi-Family
- Retail
- Property Management
- Tenant Representation
-
Group Brokerage
- Churches
- Medical Space
- Hotel/Motel
- Restaurant
BEDS3
BATHS2 full
SQUARE FEET1,200
MLS#3528866
STATUSActive
PROPERTY TYPEResidential - Single Family
SUBDIVISIONHunters Hill
Property Description
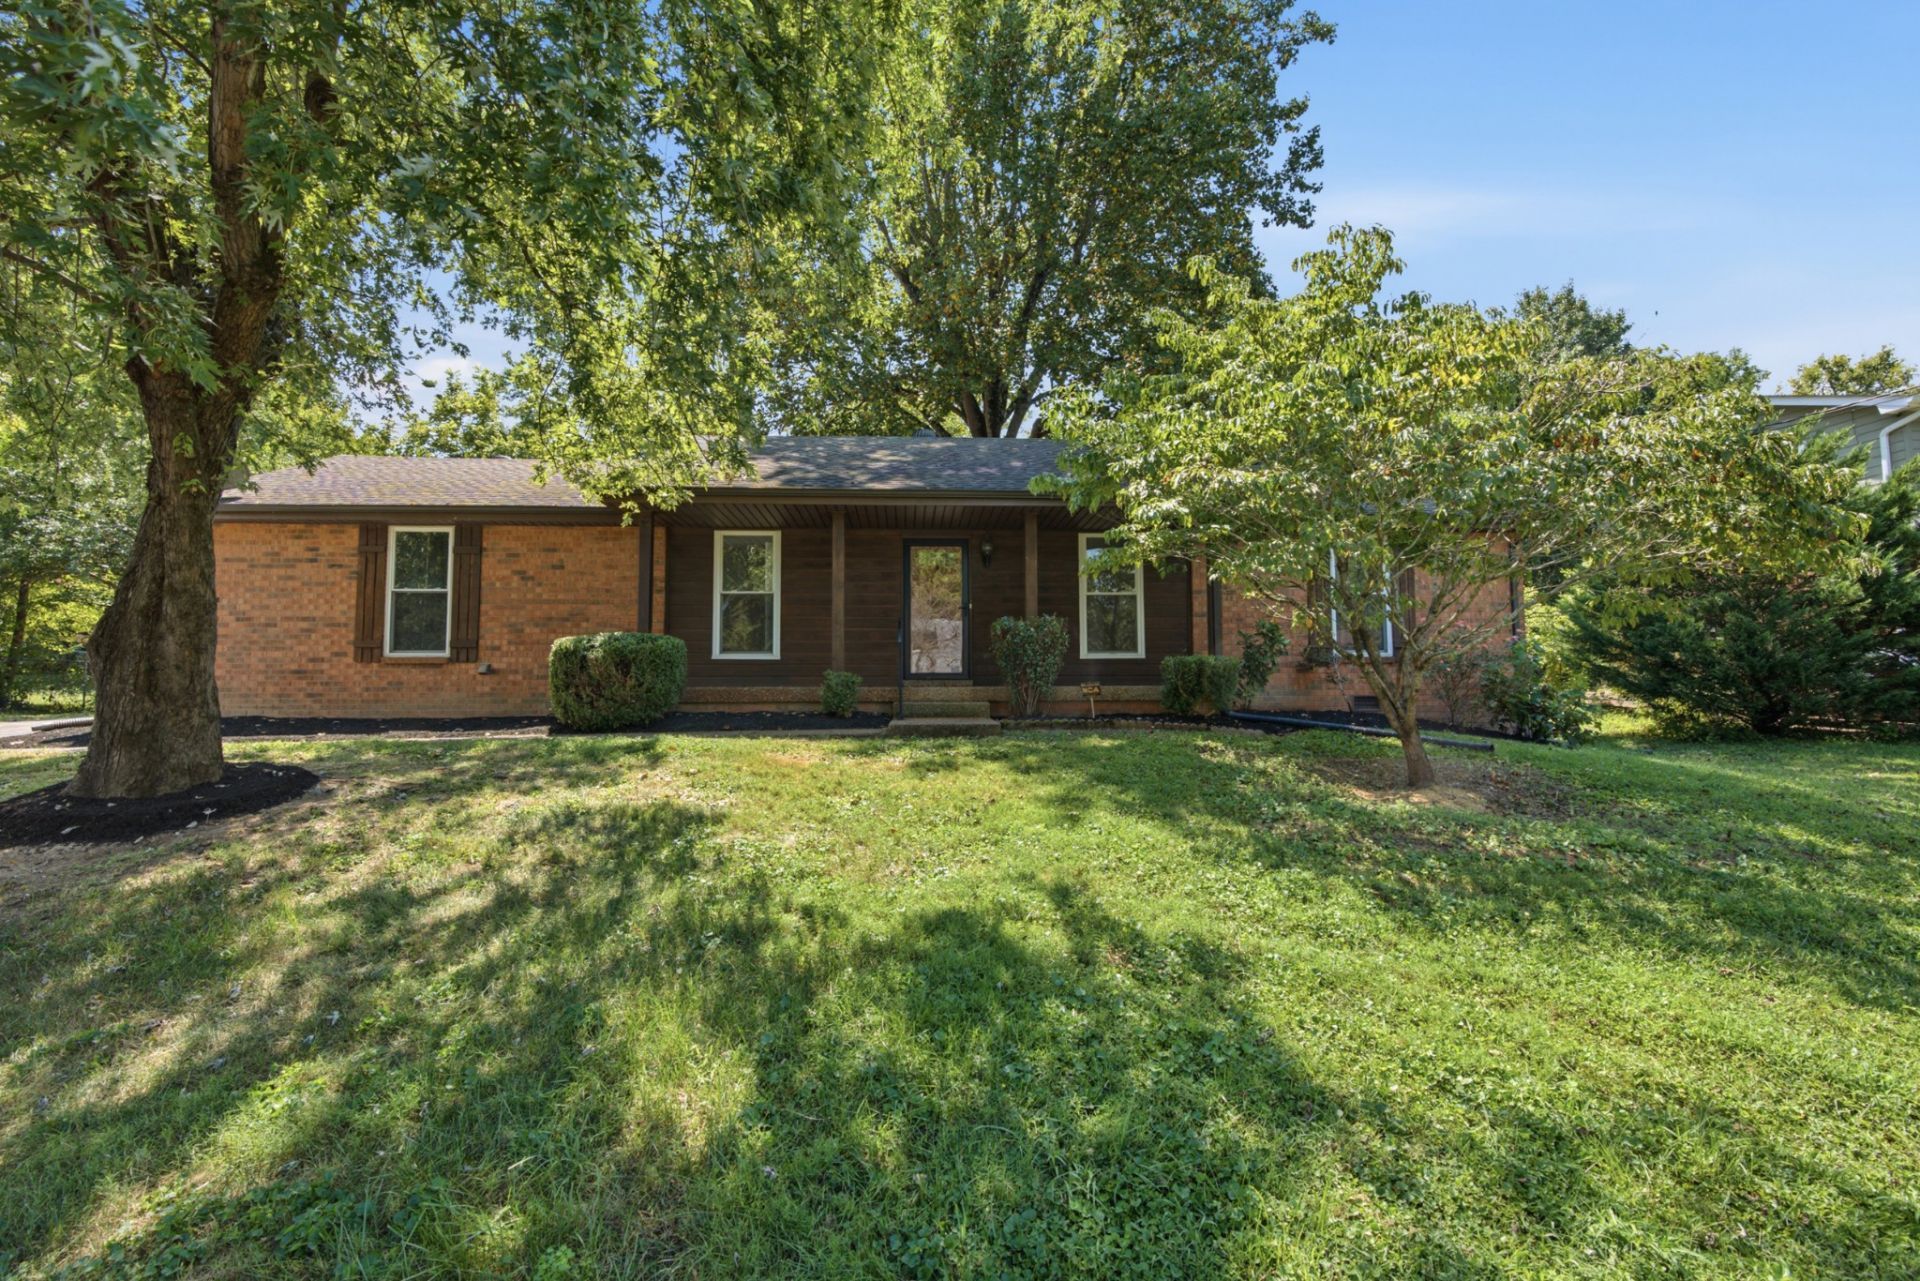
If you're looking for AFFORDABLE & MOVE-IN READY & ONE LEVEL LIVING, then this is it! Just updated with fresh paint on walls, ceiling and trim and brand new gorgeous LVP flooring! You'll love this 3 bedroom, 2 bath FULL BRICK home with a 1 car garage and 12 x 10 sunroom on the back and brick fireplace in the living room! Walk-in closets in ALL 3 BEDROOMS! Spacious eat-in kitchen with tile flooring and all the appliances will stay! Fenced yard with separate fenced area for your furry friends or a great place to play! These don't come along at this price very often, so schedule to see this one before it's gone! Brush pile in the front ditch is scheduled to be picked up by city services within the next week.
Property Features
Property Type: Residential - Single Family
Basement: None
Cooling: Central Air, Electric
Fireplaces: 1
Garage: 1 car attached
Heating: Central, Electric
Home Style: Traditional
Lot Size: 0.26 Acres
Stories: 1.0
Taxes: $2,315
Year Built: 1984
Amenities
Ceiling Fan(s)
Walk-In Closet(s)
Feature Descriptions
Appliances: Electric Oven, Electric Range, Dishwasher, Refrigerator
Days on Site: 3
Exterior: Brick
Fencing: Partial
Fireplace: Living Room
Flooring: Carpet, Luxury Vinyl, Tile
Laundry: Electric Dryer Hookup, Washer Hookup
Lot Dimensions: 94 X 124
Parcel#: 07508022000
Parking: Garage Door Opener, Garage Faces Rear
Parking Notes: Garage Door Opener, Garage Faces Rear
Patio/Porch: Porch, Covered
Sewer: Public Sewer
Utilities: Electricity Available, Water Available
Water: Public
Room Sizes
Bedroom 1: 13x11
Bedroom 2: 12x11
Bedroom 3: 12x10
Kitchen: 13x12
Living Room: 23x13
Local Schools
High School: McGavock Comp High School
Middle School: DuPont Tyler Middle
Elementary School: Tulip Grove Elementary
Listed By / Shown By
Listed By
Agency Name: Mullins Realty Group, LLC
Agency Phone: 6157738872
Shown By
Agency Title: Crye-Leike Real Estate Services
Agency Phone:

Source: Nashville MLS
Estimate Your Payment
Estimated Payment
$ 1,199.56 per month $890.00 Principal & Interest $192.92 Property Tax $116.64 Homeowner's Insurance
714 Albany Dr | MLS# 3528866
This single family home located at 714 Albany Dr, Hermitage, TN 37076 is currently listed for sale with an asking price of $399,900. This property was built in 1984 and has 3 bedrooms and 2 full baths with 1200 sq. ft. Albany Dr is located in the Hunters Hill subdivision. Search Hunters Hill real estate on www.clcommercialrealestate.com today.