

 Site Map

-
Commercial Real Estate
- Brokerage Services
- Develop and Construct
- Group Brokerage
- Industrial
- Land
- Multi-Family
- Retail
- Property Management
- Tenant Representation
-
Group Brokerage
- Churches
- Medical Space
- Hotel/Motel
- Restaurant
BEDS3
BATHS2 full 1 partial
SQUARE FEET2,608
MLS#3529271
STATUSActive
PROPERTY TYPEResidential - Single Family
SUBDIVISIONPolston Place
Property Description
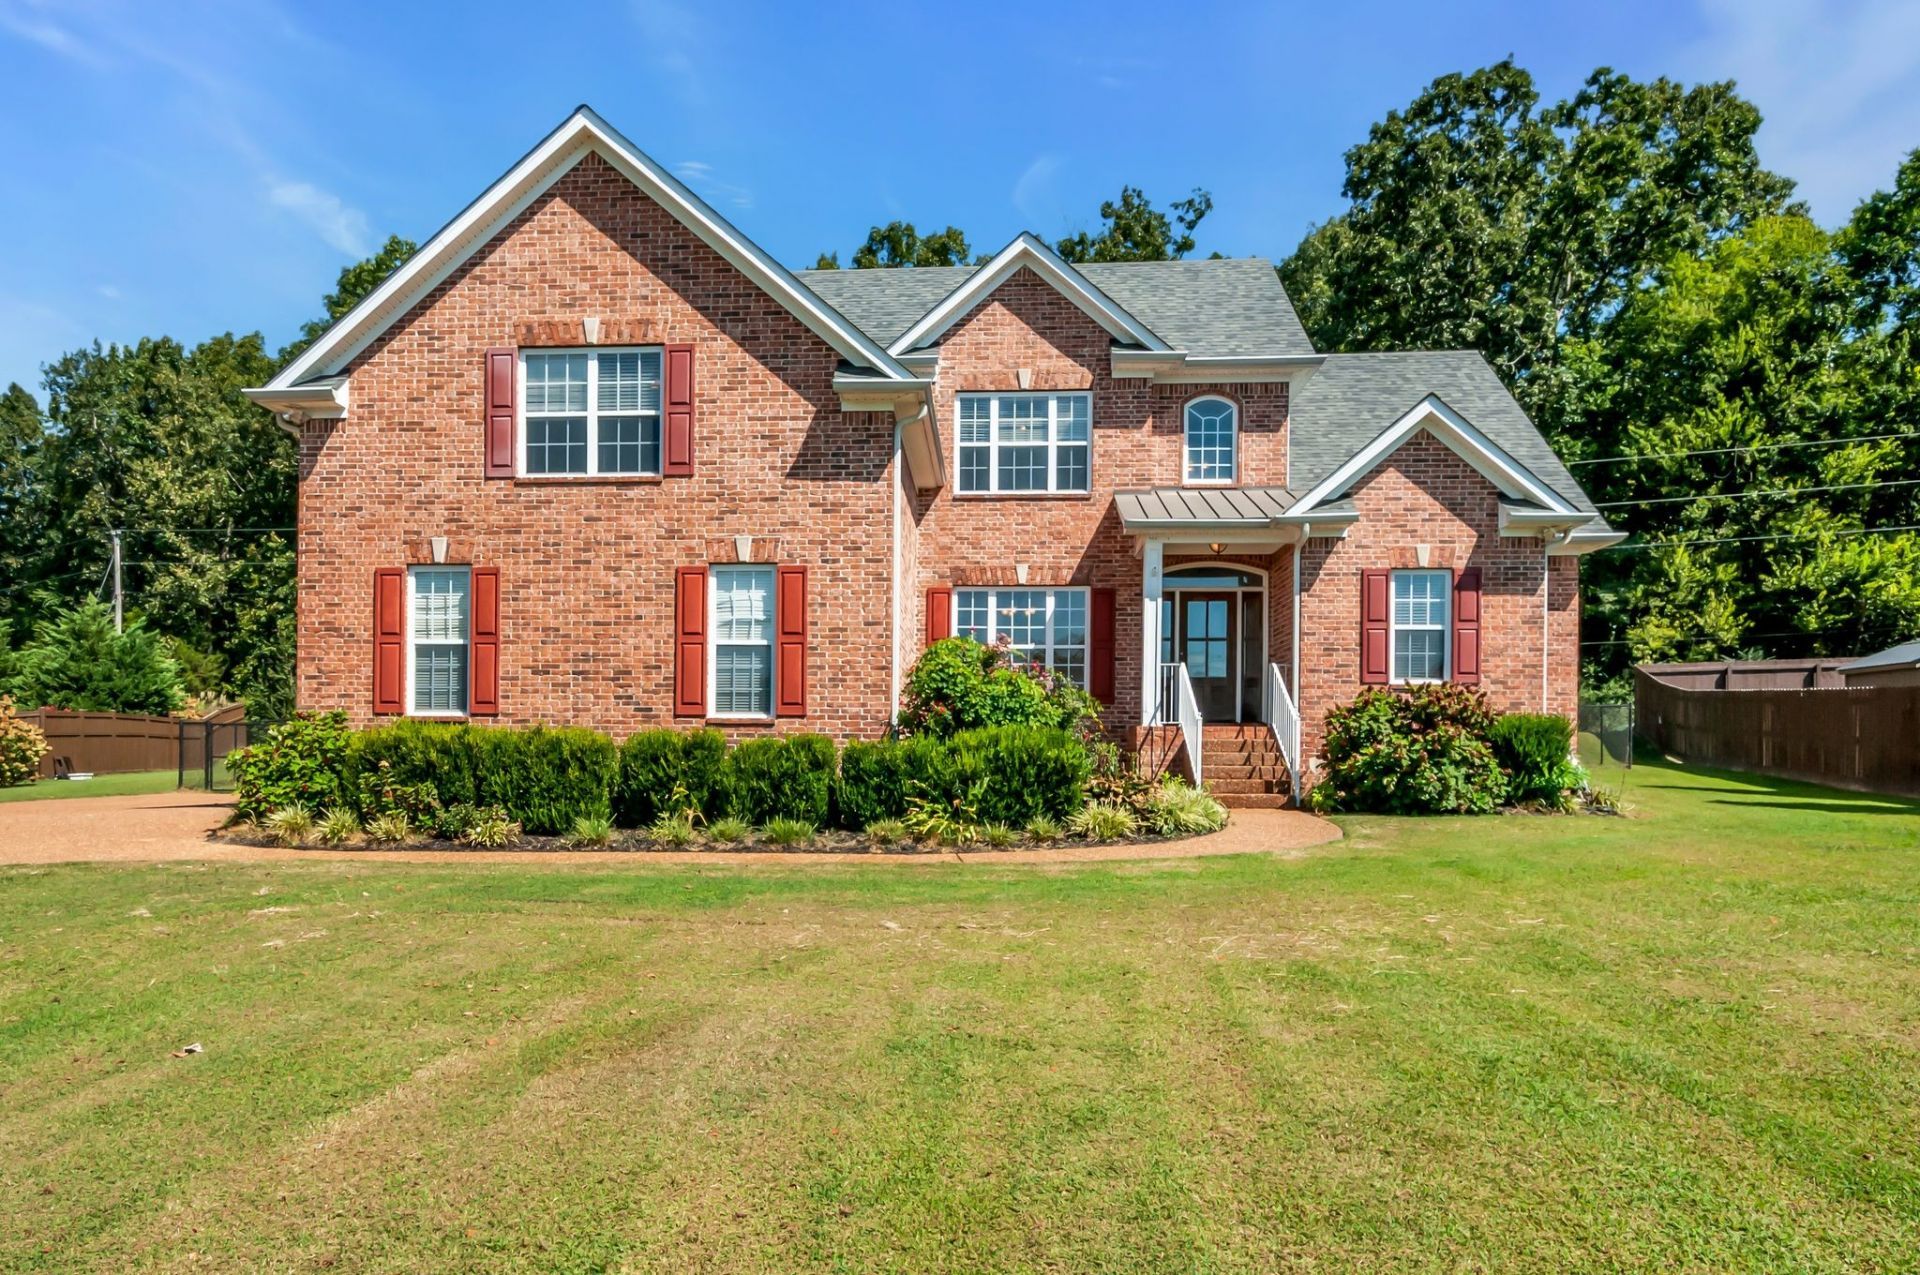
Modern comfort meets effortless convenience in this grand home! Situated on a sprawling half acre home site - Soaring ceilings - Generous windows that bathe the spaces in natural light through out -Featuring main level primary suite- lofty trey ceilings- accompanied by a walk in wardrobe, spa inspired bathroom including luxurious soaking tub and spacious walk in shower- Expansive, Uniquely layed out bonus room- Plenty of opportunity to personalize this thoughtfully designed residence -Fresh Paint- Fresh Carpet-Refinished Hardwood Floors- New Stainless Kitchen Appliances- 2 year old HVAC - 3 year old roof- Newly installed Natural Gas line from road to serve new- efficiency tankless water heater, gas fireplace, dedicated hook up for kitchen range, and most importantly a whole house generator connection conveniently stubbed and ready for future installation- Formal dining room adds flexibility to fit your lifestyle - Abundant storage at every turn for effortless organization - Fenced backyard that could accommodate a swimming pool or any preference you might have to create your own peaceful refuge NO HOA HERE!!!!!
Property Features
Property Type: Residential - Single Family
Basement: Crawl Space
Cooling: Central Air
Fireplaces: 1
Garage: 2
Heating: Central
Home Style: Traditional
Lot Size: 0.57 Acres
Roof Type: Shingle
Stories: 2.0
Taxes: $3,017
Year Built: 2006
Amenities
Entrance Foyer
Extra Closets
High Ceilings
Open Floorplan
Pantry
Walk-In Closet(s)
High Speed Internet
Kitchen Island
Feature Descriptions
Appliances: Oven, Electric Range, Dishwasher, Disposal, Microwave, Refrigerator, Stainless Steel Appliance(s)
Days on Site: 3
Exterior: Brick
Fencing: Back Yard
Fireplace: Gas, Great Room
Flooring: Carpet, Wood, Tile
Laundry: Electric Dryer Hookup, Washer Hookup
Lot: Level
Lot Dimensions: 61 X 200
Parcel#: 094021M A 04200 00001021M
Parking: Garage Door Opener, Garage Faces Side
Parking Notes: Garage Door Opener, Garage Faces Side
Patio/Porch: Porch, Covered, Patio
Sewer: Public Sewer
Topography: Level
Utilities: Water Available
Water: Public
Room Sizes
Bedroom 1: 16x13
Bedroom 2: 14x12
Bedroom 3: 12x12
Recreation Room: 21x23
Dining Room: 12x11
Kitchen: 12x11
Living Room: 19x16
Other Room: 10x11
Local Schools
High School: Fairview High School
Middle School: Fairview Middle School
Elementary School: Westwood Elementary School
Listed By / Shown By
Listed By
Agency Name: Benchmark Realty, LLC
Agency Phone: 6155103006
Shown By
Agency Title: Crye-Leike Real Estate Services
Agency Phone:

Source: Nashville MLS
Estimate Your Payment
Estimated Payment
$ 1,937.96 per month $1,491.13 Principal & Interest $251.42 Property Tax $195.42 Homeowner's Insurance
7127 Donald Wilson Dr | MLS# 3529271
This single family home located at 7127 Donald Wilson Dr , Fairview, TN 37062 is currently listed for sale with an asking price of $670,000. This property was built in 2006 and has 3 bedrooms and 2 full and 1 partial baths with 2608 sq. ft. Donald Wilson Dr is located in the Polston Place subdivision. Search Polston Place real estate on www.clcommercialrealestate.com today.