

 Site Map

-
Commercial Real Estate
- Brokerage Services
- Develop and Construct
- Group Brokerage
- Industrial
- Land
- Multi-Family
- Retail
- Property Management
- Tenant Representation
-
Group Brokerage
- Churches
- Medical Space
- Hotel/Motel
- Restaurant
BEDS4
BATHS3 full 1 partial
SQUARE FEET3,328
MLS#10832326
STATUSNew
PROPERTY TYPEResidential - Single Family
SUBDIVISIONSterling on the Lake
NEIGHBORHOODFlowery Branch
Property Description
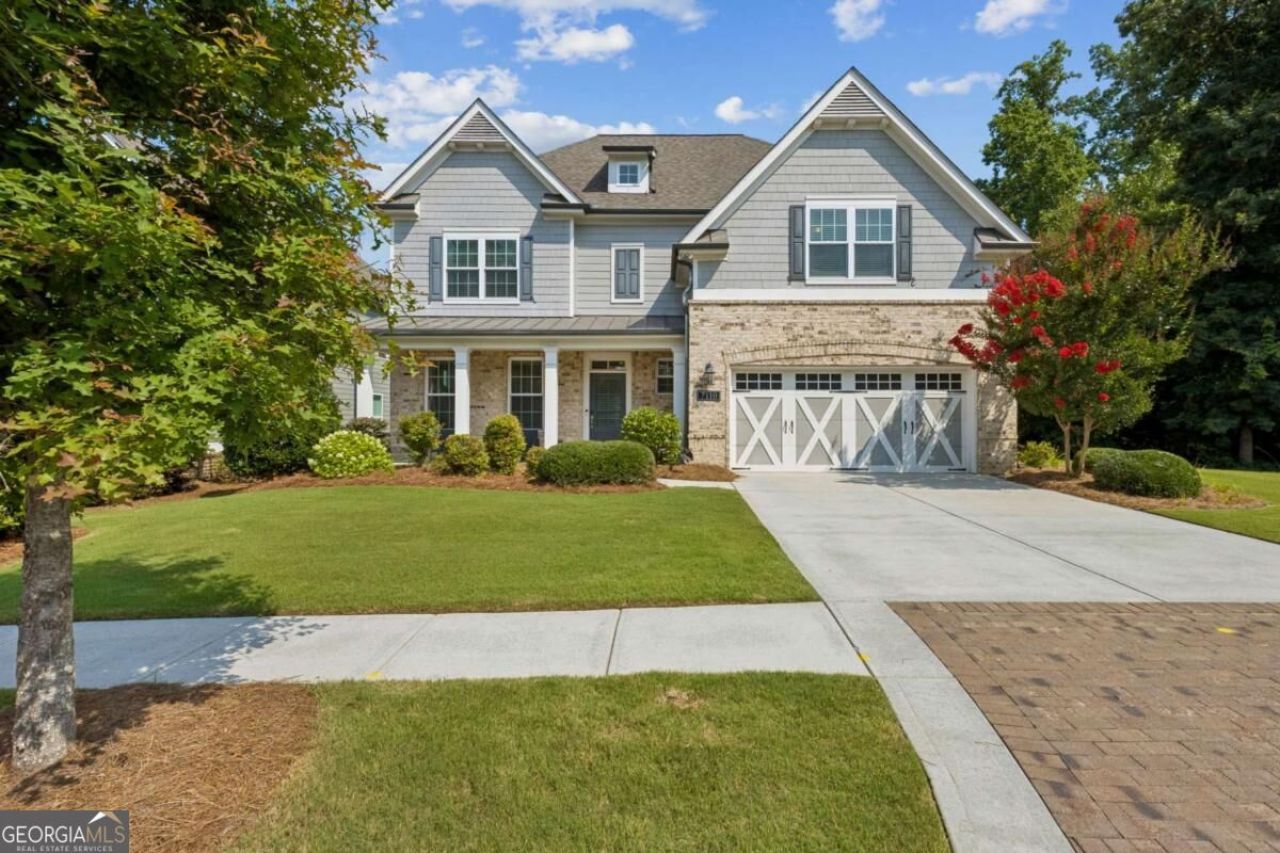
Welcome to Sterling on the Lake community with resort-style amenities, walking trails, lakes, pools, tennis courts, clubhouse, fitness center, and community events. This beautifully maintained 4-bedroom, 3.5-bath home offers the perfect blend of comfort, style, and functionality in one of Flowery Branch's most sought-after communities. Designed with an open-concept layout, the main level features a spacious living area that flows seamlessly into the chef's kitchen, complete with white cabinetry, granite countertops, stainless steel appliances, a large island, and abundant storage. A main-level guest suite with a full bath provides the perfect space for visitors, multigenerational living, or a private home office. An additional half bath adds convenience for guests. Upstairs, you'll find a generous primary suite, two secondary bedrooms, a versatile loft that's ideal as a media room, playroom, or office, and a convenient upstairs laundry room. Step outside to enjoy the covered back patio overlooking the fully fenced backyard-perfect for relaxing, entertaining. This move-in-ready home combines modern finishes, flexible living spaces, and an unbeatable location.**SELLER IS OFFERING $7,500 towards buyer's closing cost with acceptable offer! Don't miss your opportunity to call this exceptional property home! The neighborhood's strategic location provides quick access to I-985, shopping centers, schools, Lake Lanier, Downtown Flowery Branch, and many local restaurants.
Property Features
Property Type: Residential - Single Family
Basement: None
Cooling: Ceiling Fan(s), Central Air, Electric
Fireplaces: 1
Garage: 2 car attached
Heating: Central, Forced Air
Home Style: Brick Front, Craftsman, Traditional
Lot Size: 0.16 Acres
Roof Type: Tar/Gravel
Stories: 2.0
Taxes: $5,210
Year Built: 2017
Feature Descriptions
Additional Rooms: Family Room, Foyer, Laundry, Loft
Amenities: Clubhouse, Fitness Center, Lake, Playground, Pool, Sidewalks, Street Lights, Tennis Court(s), Walk To Schools
Appliances: Dishwasher, Microwave, Refrigerator
Days on Site: 8
Dining Room: Separate Room
Exterior: Concrete
Fencing: Back Yard
Fireplace Type: Factory Built, Family Room
Flooring: Carpet, Hardwood, Tile
Foundation: Slab
Interior: Double Vanity, High Ceilings, In-Law Floorplan, Vaulted Ceiling(s), Walk-In Closet(s)
Kitchen: Breakfast Room, Kitchen Island, Solid Surface Counters, Walk-in Pantry
Parking Notes: Garage, Attached, Kitchen Level
Security Features: Smoke Detector(s)
Sewer: Public Sewer
Swimming Pool: Yes
Topography: Corner Lot, Level, Private
Utilities: Electricity Available, High Speed Internet, Phone Available, Sewer Available, Water Available
Water: Public
Water: No Dock Or Boathouse
Window Features: Double Pane Windows
Local Schools
High School: Flowery Branch
Middle School: C W Davis
Elementary School: Spout Springs
Listed By / Shown By
Listed By
Agency Name: BHHS Georgia Properties
Agency Phone: 706-654-2086
Shown By
Agency Title: Crye-Leike Real Estate Services
Agency Phone:

Source: GAMLS
Estimate Your Payment
Estimated Payment
$ 1,919.08 per month $1,312.86 Principal & Interest $434.17 Property Tax $172.05 Homeowner's Insurance
7110 Sailaway Drive | MLS# 10832326
This single family home located at 7110 Sailaway Drive, Flowery Branch, GA 30542 is currently listed for sale with an asking price of $589,900. This property was built in 2017 and has 4 bedrooms and 3 full and 1 partial baths with 3328 sq. ft. Sailaway Drive is located in the Sterling on the Lake subdivision. Search Sterling On The Lake real estate on www.clcommercialrealestate.com today.