

 Site Map

-
Commercial Real Estate
- Brokerage Services
- Develop and Construct
- Group Brokerage
- Industrial
- Land
- Multi-Family
- Retail
- Property Management
- Tenant Representation
-
Group Brokerage
- Churches
- Medical Space
- Hotel/Motel
- Restaurant
BEDS5
BATHS3 full
SQUARE FEET3,500
MLS#21927636
STATUSPending
PROPERTY TYPEResidential - Single Family
SUBDIVISIONJones Valley Estates
Property Description
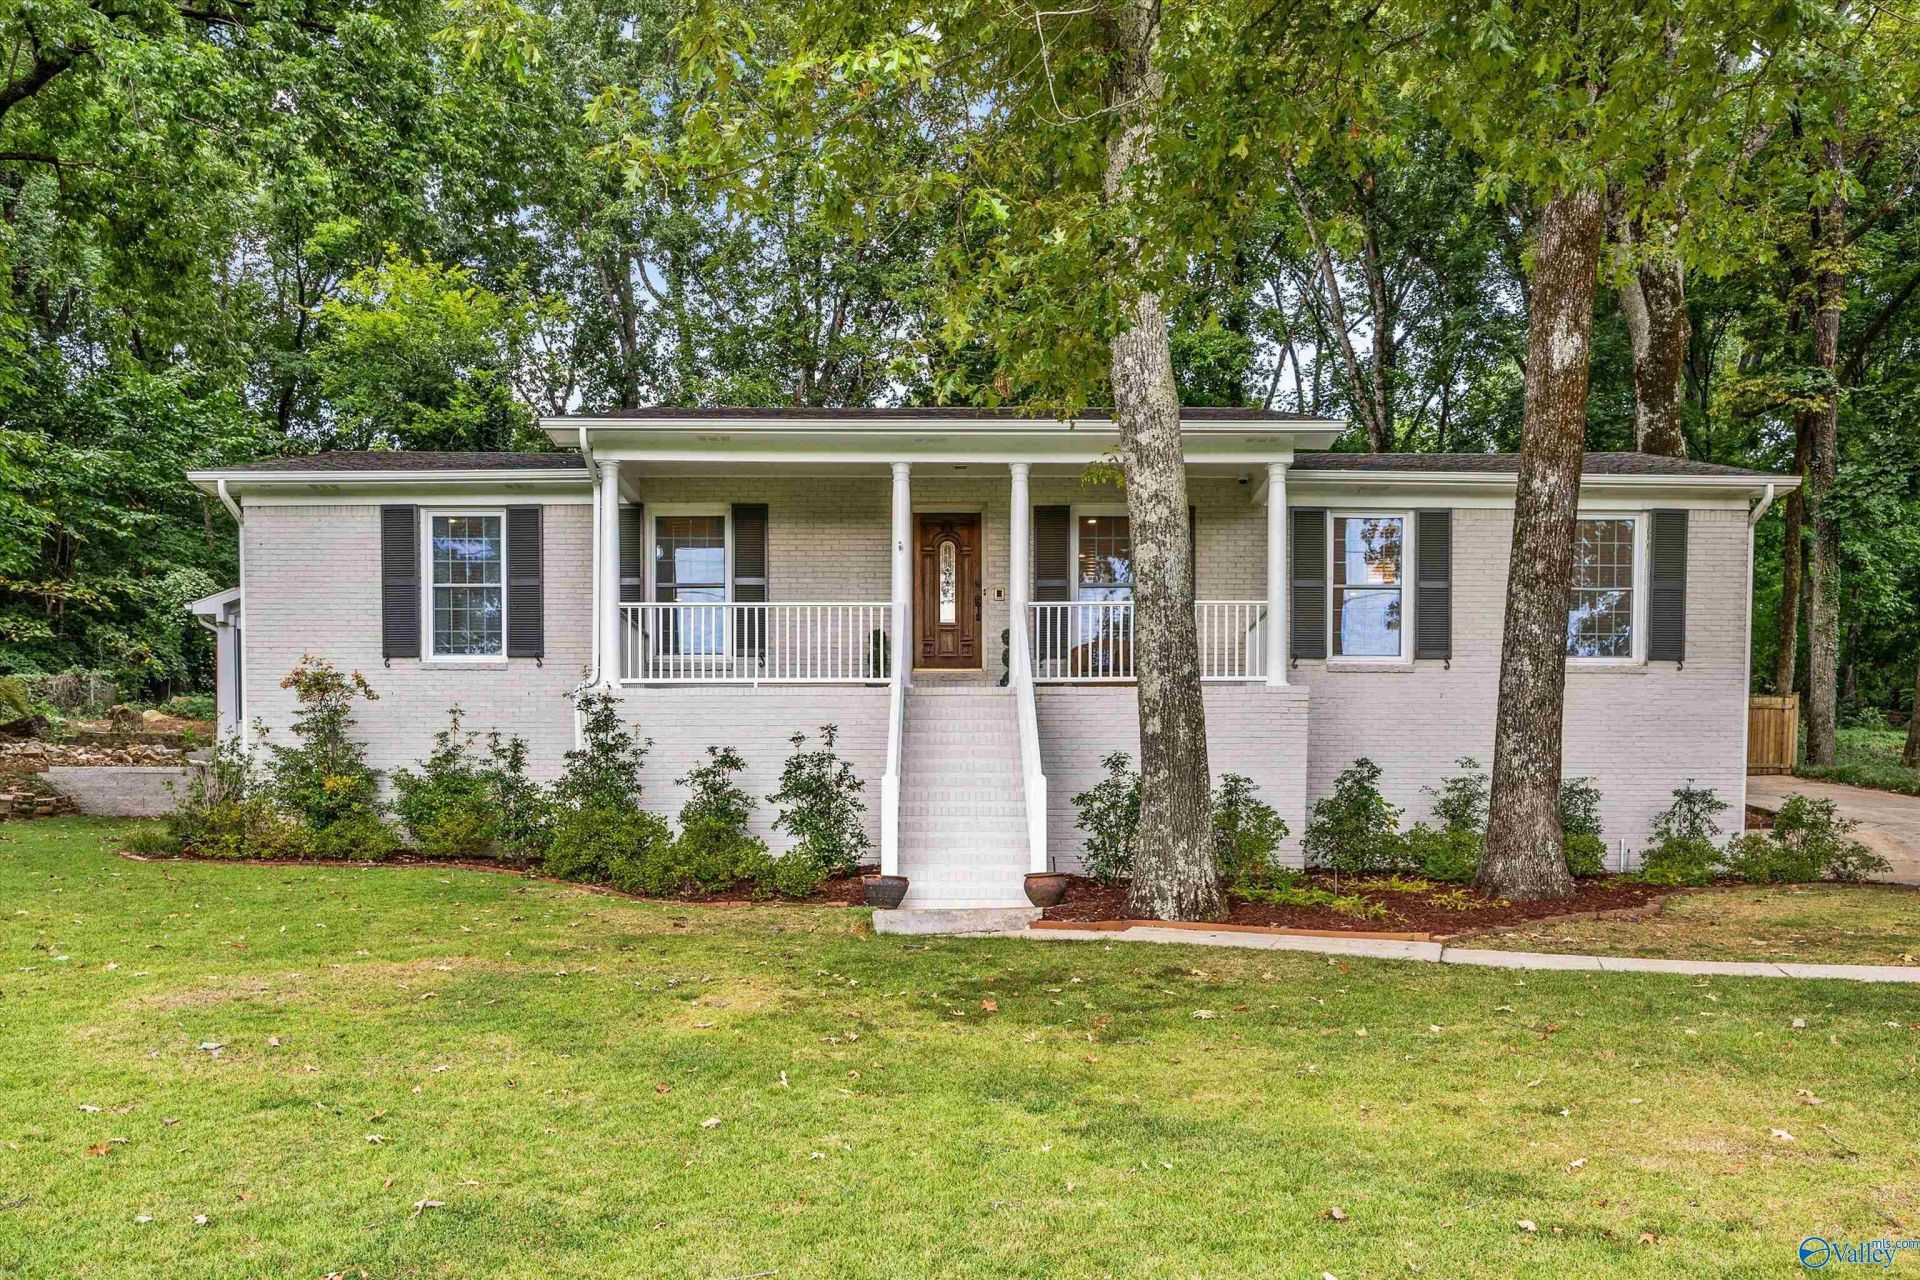
Showstopper fully renovated basement rancher in sought-after Jones Valley Estates! Completely renovated by a custom home builder in 2020 with new electrical, plumbing, roof, windows, HVAC, water heater, irrigation, custom closets & so much more. Offering 3,500 sq ft of living space - 5 beds & 3 baths total - main level features 3 beds, 2 baths, living/kitchen/dining, bonus space/flex room & 2-car garage. Basement offers 2 beds, 1 bath, bonus room w/ wet bar/kitchenette & 1-car garage. Hardwoods, LVP & tile throughout - no carpet! Sitting proudly on 0.58 acre lot with beautiful mountain views, a newly terraced backyard & professional landscaping. Convenient to all things Jones Valley!
Property Features
Property Type: Residential - Single Family
Basement: Basement
Cooling: Central 1
Fireplaces: 1
Heating: Central 1
Home Style: BsmtRanch
Lot Size: 0.58 Acres
Year Built: 1961
Feature Descriptions
Appliances: Range, Cooktop, Oven, Dishwasher, Microwave, Microwave Drawer, Disposal, Gas Cooktop
Bathrooms Full: 1
Bathrooms Three Quarter: 2
Cooling Y/N: Yes
Days on Site: 4
Exterior: Treed Lot, Sidewalk, Drive-Concrete
Fireplace: One, Wood Burning
Fireplace Y/N: Yes
Heating Y/N: Yes
Lot Dimensions: 126 x 202
Parcel #: 1804200001052.000
Parking: Garage-Three Car
Patio/Porch: Covered Porch, Front Porch, Patio
Rooms Total: 10
Sewer: Public Sewer
Water: Public
Local Schools
High School: Huntsville
Middle School: Huntsville
Elementary School: Jones Valley
Listed By / Shown By
Listed By
Agency Name: Re/Max Today
Shown By
Agency Title: Crye-Leike Real Estate Services
Agency Phone:

Source: Huntsville/Valley MLS
Estimate Your Payment
Estimated Payment
$ 1,573.27 per month $1,390.98 Principal & Interest $0.00 Property Tax (data not provided by mls) $182.29 Homeowner's Insurance
7102 Garth Road Se | MLS# 21927636
This single family home located at 7102 Garth Road Se, Huntsville, AL 35802 is currently listed for sale with an asking price of $625,000. This property was built in 1961 and has 5 bedrooms and 3 full baths with 3500 sq. ft. Garth Road Se is located in the Jones Valley Estates subdivision. Search Jones Valley Estates real estate on www.clcommercialrealestate.com today.