

 Site Map

-
Commercial Real Estate
- Brokerage Services
- Develop and Construct
- Group Brokerage
- Industrial
- Land
- Multi-Family
- Retail
- Property Management
- Tenant Representation
-
Group Brokerage
- Churches
- Medical Space
- Hotel/Motel
- Restaurant
BEDS2
BATHS1 full
SQUARE FEET700
MLS#3529212
STATUSActive
PROPERTY TYPEResidential -
SUBDIVISIONEast Nashville/Lockeland Springs
Property Description
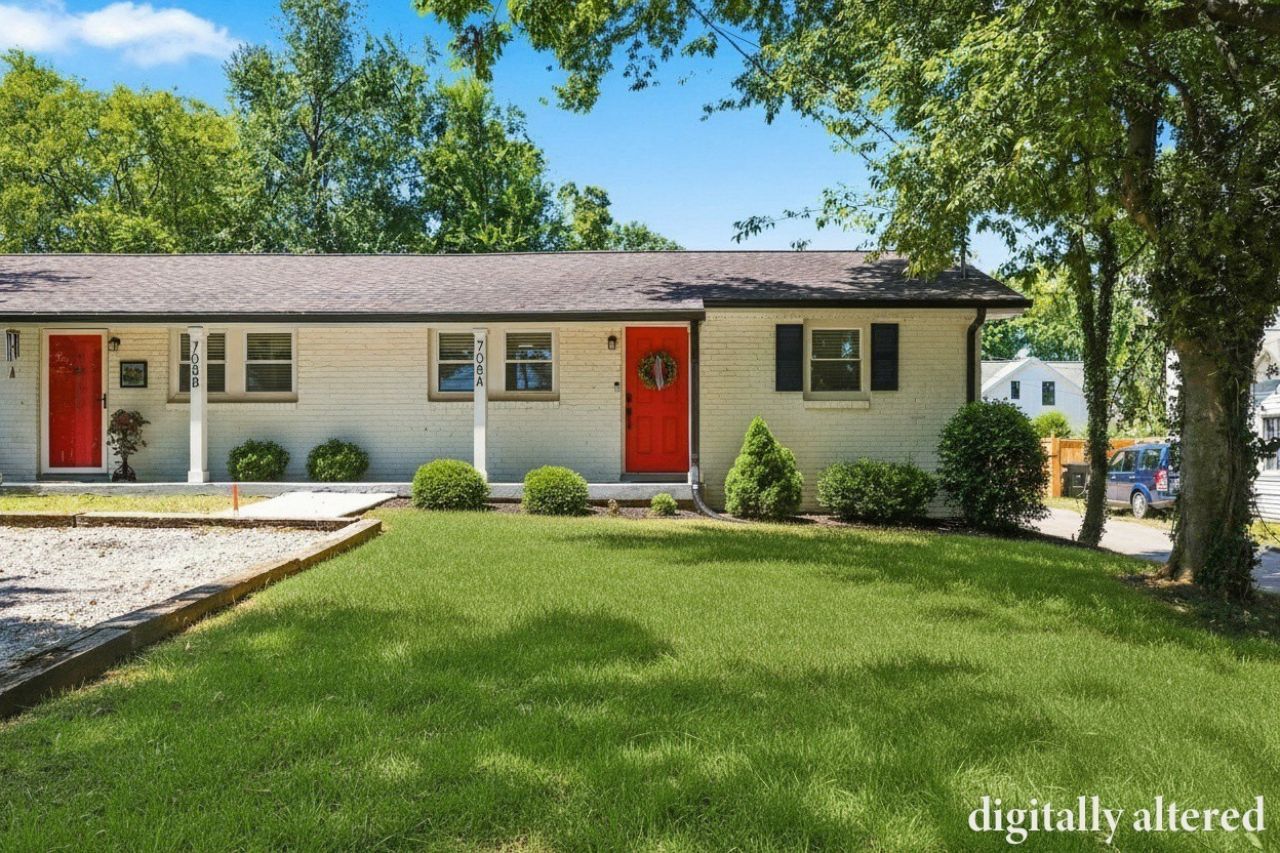
Don't miss this golden opportunity* Affordable price + great condition + a privacy fenced yard + 13' x 9' patio* Easy ONE LEVEL Living* Granite kitchen with Whirlpool appliances that include smooth top stove, refrigerator, dishwasher & microwave* New bathroom* New flooring* New windows* Samsung Washer & dryer can remain* Covered front porch* Storage shed* Minutes to restaurants, Five Points, Grubs Grocery & more! No HOA fees* Home is occupied~ please give as much notice as possible*
Property Features
Property Type: Residential -
Basement: Crawl Space
Cooling: Central Air, Electric
Heating: Central, Electric
Home Style: Ranch
Lot Size: 0.02 Acres
Roof Type: Shingle
Stories: 1.0
Taxes: $2,407
Year Built: 1969
Amenities
Ceiling Fan(s)
Open Floorplan
Redecorated
Feature Descriptions
Appliances: Electric Range, Dishwasher, Dryer, Microwave, Refrigerator, Washer
Exterior: Brick, Frame
Fencing: Privacy
Flooring: Laminate, Tile
Lot: Corner Lot, Level
Parcel#: 083060X00100CO
Parking: Driveway, Gravel
Parking Notes: Driveway, Gravel
Patio/Porch: Porch, Covered, Patio
Sewer: Public Sewer
Topography: Corner Lot, Level
Utilities: Electricity Available, Water Available
Water: Public
Room Sizes
Bedroom 1: 12x11
Bedroom 2: 11x10
Kitchen: 12x10
Living Room: 15x12
Local Schools
High School: Stratford STEM Magnet School Upper Campu
Middle School: Stratford STEM Magnet School Lower Campu
Elementary School: Rosebank Elementary
Listed By / Shown By
Listed By
Agency Name: Fridrich & Clark Realty
Agency Phone: 6153274800
Shown By
Agency Title: Crye-Leike Real Estate Services
Agency Phone:

Source: Nashville MLS
Estimate Your Payment
Estimated Payment
$ 1,169.72 per month $856.84 Principal & Interest $200.58 Property Tax $112.29 Homeowner's Insurance
708a Benson St | MLS# 3529212
This home located at 708a Benson St, Nashville, TN 37206 is currently listed for sale with an asking price of $385,000. This property was built in 1969 and has 2 bedrooms and 1 full baths with 700 sq. ft. 708a Benson St is located in the East Nashville/Lockeland Springs subdivision. Search East Nashville/Lockeland Springs real estate on www.clcommercialrealestate.com today.