

 Site Map

-
Commercial Real Estate
- Brokerage Services
- Develop and Construct
- Group Brokerage
- Industrial
- Land
- Multi-Family
- Retail
- Property Management
- Tenant Representation
-
Group Brokerage
- Churches
- Medical Space
- Hotel/Motel
- Restaurant
BEDS4
BATHS2 full 1 partial
SQUARE FEET1,289
MLS#10838433
STATUSNew
PROPERTY TYPEResidential - Single Family
SUBDIVISIONHuntington Ridge
NEIGHBORHOODMcdonough
Property Description
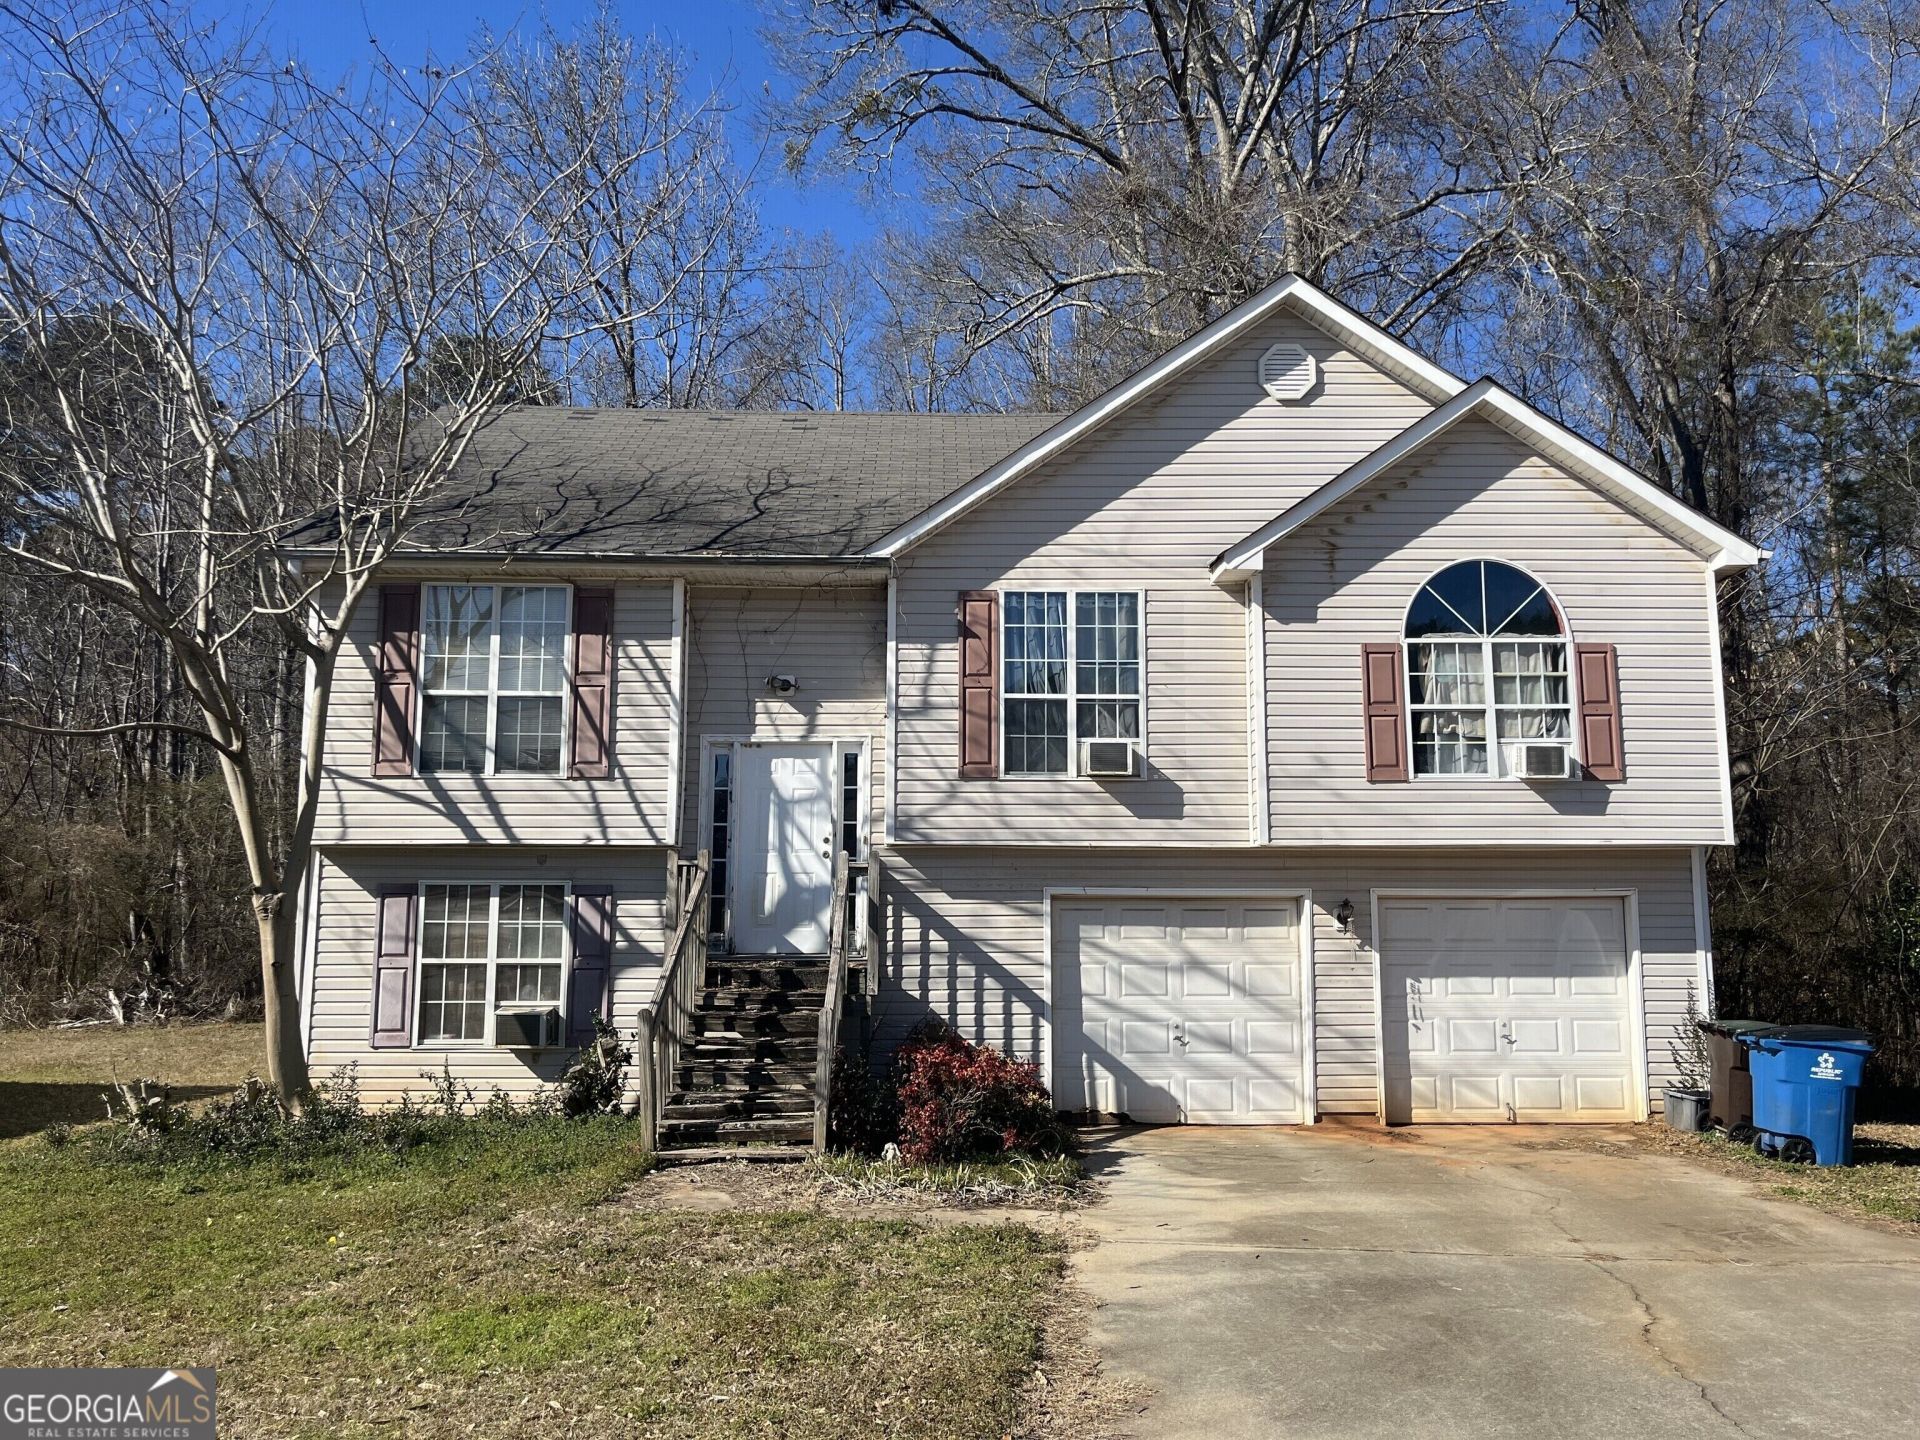
This spacious home offers an excellent opportunity for investors, first-time buyers, or anyone looking for flexible living space. Located on a quiet neighborhood cul-de-sac, the property backs up to a wooded, undeveloped area, providing additional privacy with no development directly behind the home. Inside, you will find 4 bedrooms plus a large lower-level bonus room that could serve as a 5th bedroom, family room, home office, media room, game room, or hobby space. The open kitchen, dining, and living area creates a comfortable gathering place for everyday living, shared meals, and entertaining guests. The home needs TLC and is being sold AS IS, allowing a buyer to make improvements, personalize the space, and build value. With its flexible floor plan, multiple living options, and desirable cul-de-sac setting, this property has plenty of potential for the right buyer. IMPORTANT SAFETY NOTICE: DO NOT USE THE FRONT STEPS. They need to be replaced.
Property Features
Property Type: Residential - Single Family
Basement: None
Cooling: Central Air, Window Unit(s)
Fireplaces: 1
Garage: 2 car attached
Heating: Central
Home Style: Traditional
Roof Type: Composition
Stories: 2.0
Taxes: $3,463
Year Built: 2000
Feature Descriptions
Additional Rooms: Family Room
Appliances: Dishwasher, Electric Water Heater, Microwave, Range
Exterior: Vinyl Siding
Flooring: Carpet, Laminate
Interior: Master On Main Level
Parking Notes: Garage, Attached, Parking Pad
Sewer: Public Sewer
Topography: Cul-De-Sac
Utilities: Cable Available, Electricity Available, High Speed Internet, Natural Gas Available, Phone Available, Sewer Available, Water Available
Water: Public
Local Schools
High School: McDonough
Middle School: McDonough
Elementary School: Walnut Creek
Listed By / Shown By
Listed By
Agency Name: Georgia Real Estate Team
Agency Phone: 678-688-8157
Shown By
Agency Title: Crye-Leike Real Estate Services
Agency Phone:

Source: GAMLS
Estimate Your Payment
Estimated Payment
$ 842.37 per month $489.62 Principal & Interest $288.58 Property Tax $64.17 Homeowner's Insurance
7061 Regency Lane | MLS# 10838433
This single family home located at 7061 Regency Lane, McDonough, GA 30253 is currently listed for sale with an asking price of $220,000. This property was built in 2000 and has 4 bedrooms and 2 full and 1 partial baths with 1289 sq. ft. Regency Lane is located in the Huntington Ridge subdivision. Search Huntington Ridge real estate on www.clcommercialrealestate.com today.