

 Site Map

-
Commercial Real Estate
- Brokerage Services
- Develop and Construct
- Group Brokerage
- Industrial
- Land
- Multi-Family
- Retail
- Property Management
- Tenant Representation
-
Group Brokerage
- Churches
- Medical Space
- Hotel/Motel
- Restaurant
BEDS3
BATHS2 full
SQUARE FEET2,074
MLS#531022
STATUSActive
PROPERTY TYPEResidential - Single Family
SUBDIVISIONHighland Park #11
NEIGHBORHOODMuscle Shoals
Property Description
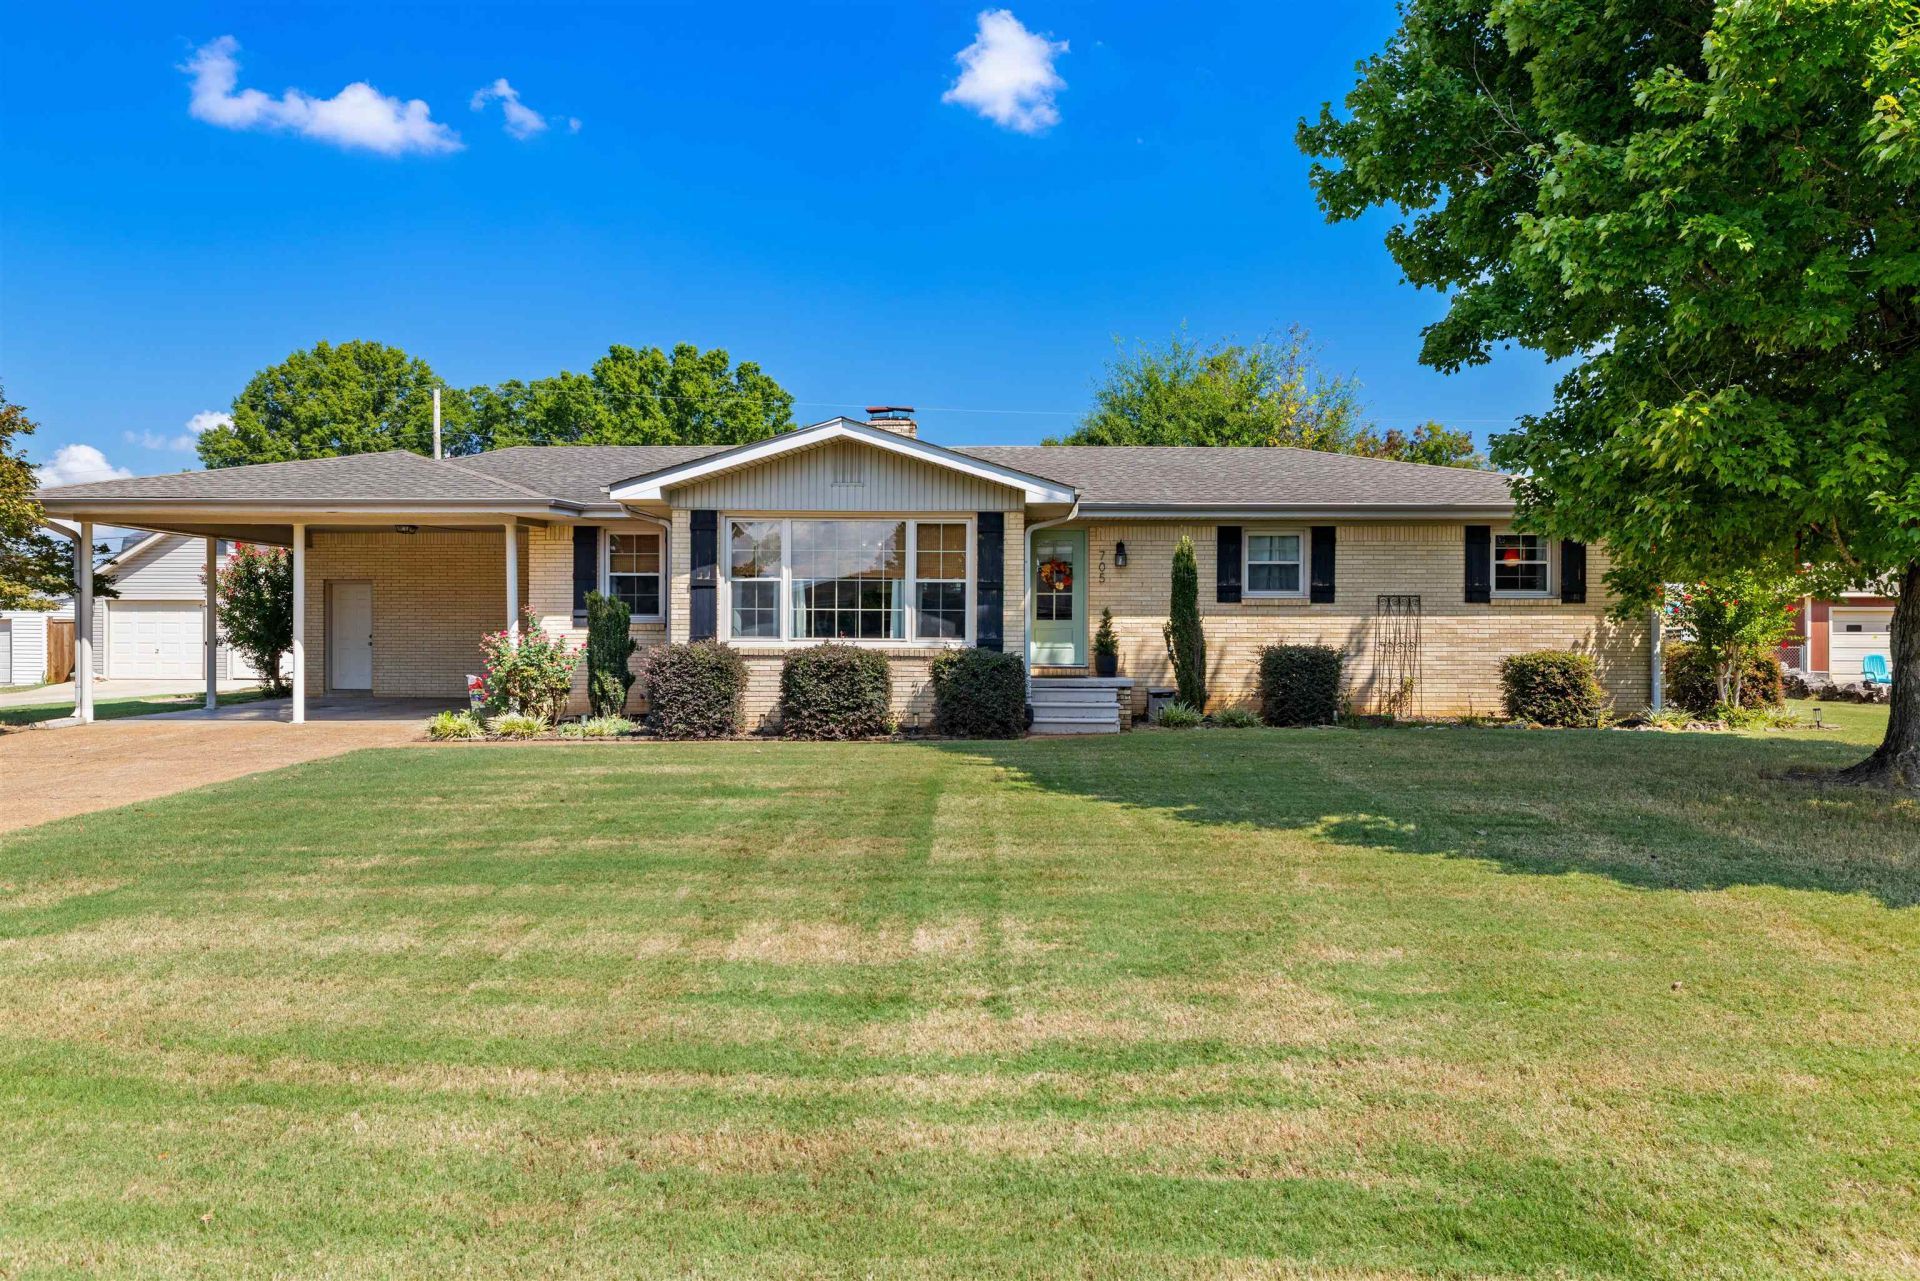
Beautifully maintained 3BR/2BA home in the heart of Muscle Shoals on a 0.40-acre Highland Park lot! Hardwood floors run throughout, with updated bathrooms and move-in-ready comfort. Major updates include a 4-year-old 3.5-ton HVAC system with a 10-year parts warranty, plus a 5-year-old dishwasher and range.Outside, enjoy a spacious covered back porch, an above-ground pool with a new 2025 liner and surrounding deck, and a 2-year-old privacyfence for backyard privacy. A standout 1,100 sq ft detached insulated shop with a floored attic offers endless possibilities: workshop, hobby space, home gym, or storage.Conveniently located near schools, shopping, dining, and everything the Shoals area has to offer. A rare blend of updates, space, and outdoor living. Welcome home!
Property Features
Property Type: Residential - Single Family
Cooling: Central Air, Electric
Fireplaces: 1
Garage: 2
Heating: Electric
Home Style: 1 Story, Ranch
Lot Size: 0.40 Acres
Roof Type: Shingle
Stories: 1.0
Taxes: $807
Year Built: 1958
Feature Descriptions
Appliances: Dishwasher, Electric Oven, Electric Range, Electric Water Heater, Freezer, Refrigerator, Stainless Steel Appliance(s)
Attic: Pull Down Stairs
Bathrooms Full: 2
Built Before 1978 Y/N: Yes
Carport Spaces: 2
Carport Y/N: Yes
City Limits Y/N: Yes
Exterior: Brick
Exterior: Private Yard, Storage
Fencing: Back Yard, Privacy
Financing Options: Cash, Conventional, FHA, VA Loan
Fireplace: Den
Fireplace Y/N: Yes
Flooring: Tile, Wood
Foundation: Crawl Space
Garage Y/N: Yes
Interior: Primary Bedroom Main, Tile Shower
Laundry: Laundry Room
Lot: Back Yard
Lot Dimensions: .40 Acres
Multiple Level Y/N: No
Parcel Number: 13-01-02-2-009-030.000
Parking Features: Additional Parking, Attached Carport, Detached
Patio/Porch: Deck
Pool: Above Ground, Liner
Road Surface: Paved
Rooms Total: 9
Room Type: Bathroom 2,Bedroom 3,Den, Dining Room, Laundry, Living Room
Sewer: Public Sewer
SQFT Above Grade Finished: 2074
SQFT Building Total: 2074
SQFT Outbuilding: 1100
Swimming Pool: Yes
Utilities: Electricity Available, Electricity Connected, Sewer Available, Sewer Connected, Water Available, Water Connected
Water: Public
Zoning: H1
Local Schools
High School: City
Middle School: City
Elementary School: City
Listed By / Shown By
Listed By
Agency Name: RE/MAX Tri-State
Agency Phone: 256-383-7787
Shown By
Agency Title: Crye-Leike Real Estate Services
Agency Phone:

Source: Shoals MLS
Estimate Your Payment
Estimated Payment
$ 809.58 per month $656.32 Principal & Interest $67.25 Property Tax $86.01 Homeowner's Insurance
705 Tuxedo Ave | MLS# 531022
This single family home located at 705 Tuxedo Ave, Muscle Shoals, AL 35661 is currently listed for sale with an asking price of $294,900. This property was built in 1958 and has 3 bedrooms and 2 full baths with 2074 sq. ft. Tuxedo Ave is located in the Highland Park #11 subdivision. Search Highland Park #11 real estate on www.clcommercialrealestate.com today.