

 Site Map

-
Commercial Real Estate
- Brokerage Services
- Develop and Construct
- Group Brokerage
- Industrial
- Land
- Multi-Family
- Retail
- Property Management
- Tenant Representation
-
Group Brokerage
- Churches
- Medical Space
- Hotel/Motel
- Restaurant
BEDS5
BATHS3 full 1 partial
SQUARE FEET3,999
MLS#21927721
STATUSActive
PROPERTY TYPEResidential - Single Family
SUBDIVISIONNickel Creek At River Landing
Property Description
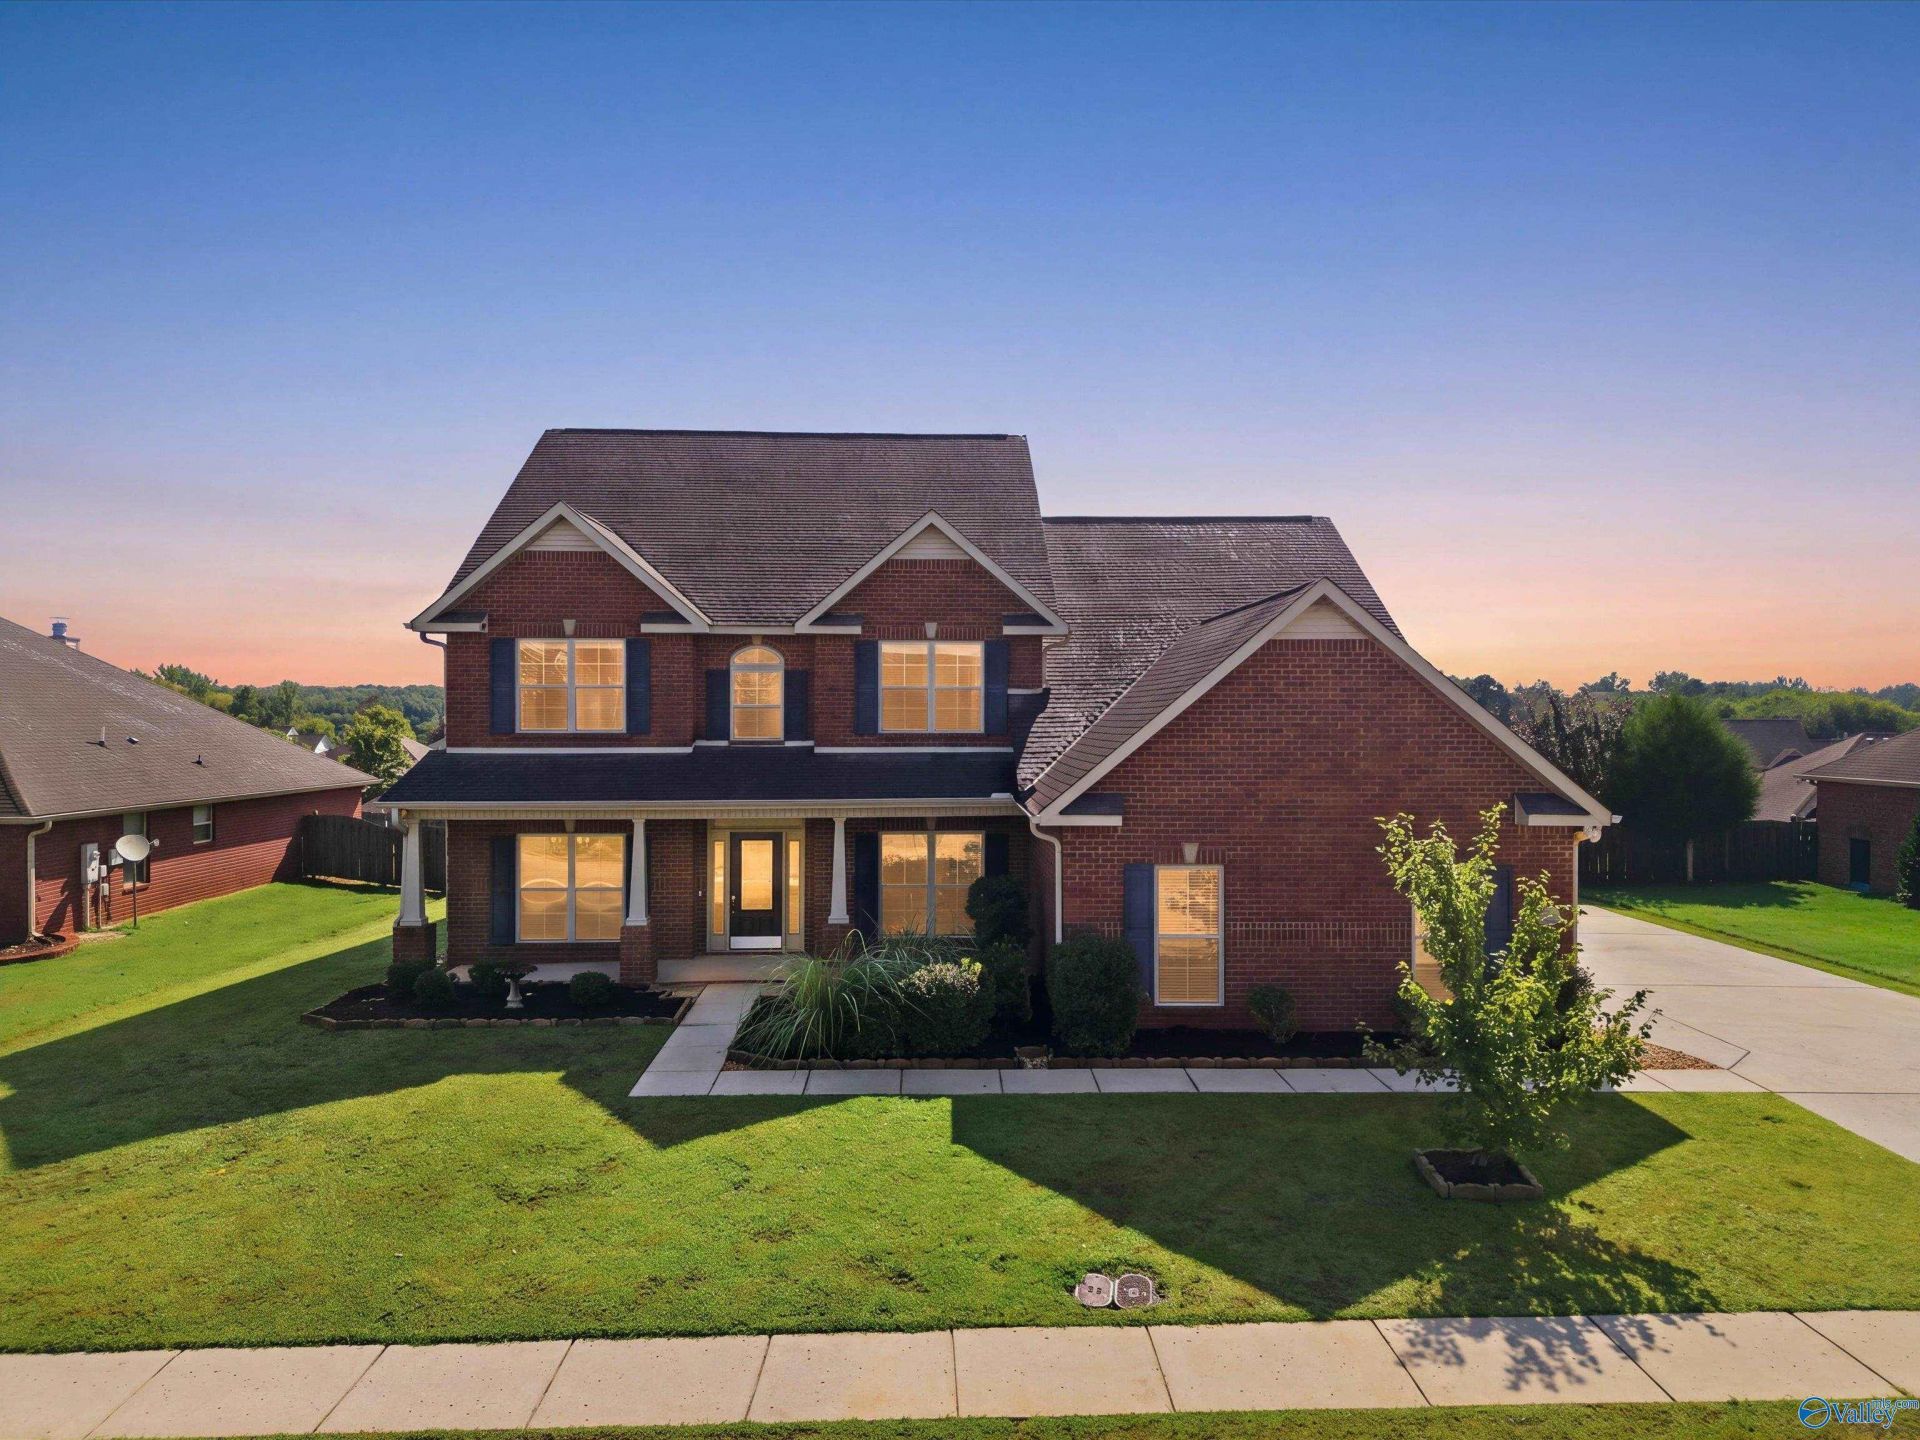
Smart, efficient & move-in ready on a quiet Madison cul-de-sac! This EV-ready home is loaded w/ upgrades: whole-house RainSoft water treatment & filtered kitchen faucet, Wyze smart thermostats, 5 cameras, doorbell & irrigation controller, 240V EV outlet + garage heater, 12,000+ CFM whole-house fan, hardwired Cat8 & surround sound, all SS appliances (2019-2022), 2024 water heater w/ booster valve, fresh paint & original hardwood floors. Fenced yard w/ pet door. All before location! Minutes to Redstone Arsenal, shopping, dining & Triana Boat Ramp. Quiet, bike-friendly street close to everything Huntsville & Madison offer: comfort, tech & location all in one w/ plenty of room!
Property Features
Property Type: Residential - Single Family
Cooling: Central 2,Electric
Fireplaces: 1
Heating: Central 2,Electric
Lot Size: 95 x 150 x 95 x 150
Stories: 2.0
Year Built: 2010
Feature Descriptions
Appliances: Range, Cooktop, Dishwasher, Microwave, Security System
Bathrooms Full: 3
Bathrooms Half: 1
Builder: BRELAND HOMES LLC
Community Features: Clubhouse, Common Grounds, Pool, Fitness Center, Tennis Court(s)
Cooling Y/N: Yes
Days on Site: 2
Exterior: Cul-de-Sac, Drive-Concrete, Park Near By, Sidewalk, Undgrnd Util, Sprinkler Sys
Fireplace: Gas Log, One
Fireplace Y/N: Yes
Foundation: Slab
Heating Y/N: Yes
Hoa Fees: $430/Annually
HOA Y/N: Yes
Lot Dimensions: 95 x 150 x 95 x 150
Parcel #: 2505160000002179
Parking: Garage-Three Car, Garage-Attached, Workshop in Garage, Garage Faces Side, Electric Vehicle Charging Station(s), Oversized
Patio/Porch: Covered Patio, Patio, Front Porch, Covered Porch
Rooms Total: 18
Security: yes
Sewer: Public Sewer
Water: Public
Local Schools
High School: Columbia High
Middle School: Williams
Elementary School: Williams
Listed By / Shown By
Listed By
Agency Name: Capstone Realty LLC Huntsville
Shown By
Agency Title: Crye-Leike Real Estate Services
Agency Phone:

Source: Huntsville/Valley MLS
Estimate Your Payment
Estimated Payment
$ 1,334.13 per month $1,179.55 Principal & Interest $0.00 Property Tax (data not provided by mls) $154.58 Homeowner's Insurance
705 Tide Creek Drive Sw | MLS# 21927721
This single family home located at 705 Tide Creek Drive Sw, Madison, AL 35756 is currently listed for sale with an asking price of $530,000. This property was built in 2010 and has 5 bedrooms and 3 full and 1 partial baths with 3999 sq. ft. Tide Creek Drive Sw is located in the Nickel Creek At River Landing subdivision. Search Nickel Creek At River Landing real estate on www.clcommercialrealestate.com today.