

 Site Map

-
Commercial Real Estate
- Brokerage Services
- Develop and Construct
- Group Brokerage
- Industrial
- Land
- Multi-Family
- Retail
- Property Management
- Tenant Representation
-
Group Brokerage
- Churches
- Medical Space
- Hotel/Motel
- Restaurant
BEDS3
BATHS2 full
SQUARE FEET1,370
MLS#1541263
STATUSActive
PROPERTY TYPEResidential - Single Family
SUBDIVISIONEast Side Park
NEIGHBORHOODChattanooga
Property Description
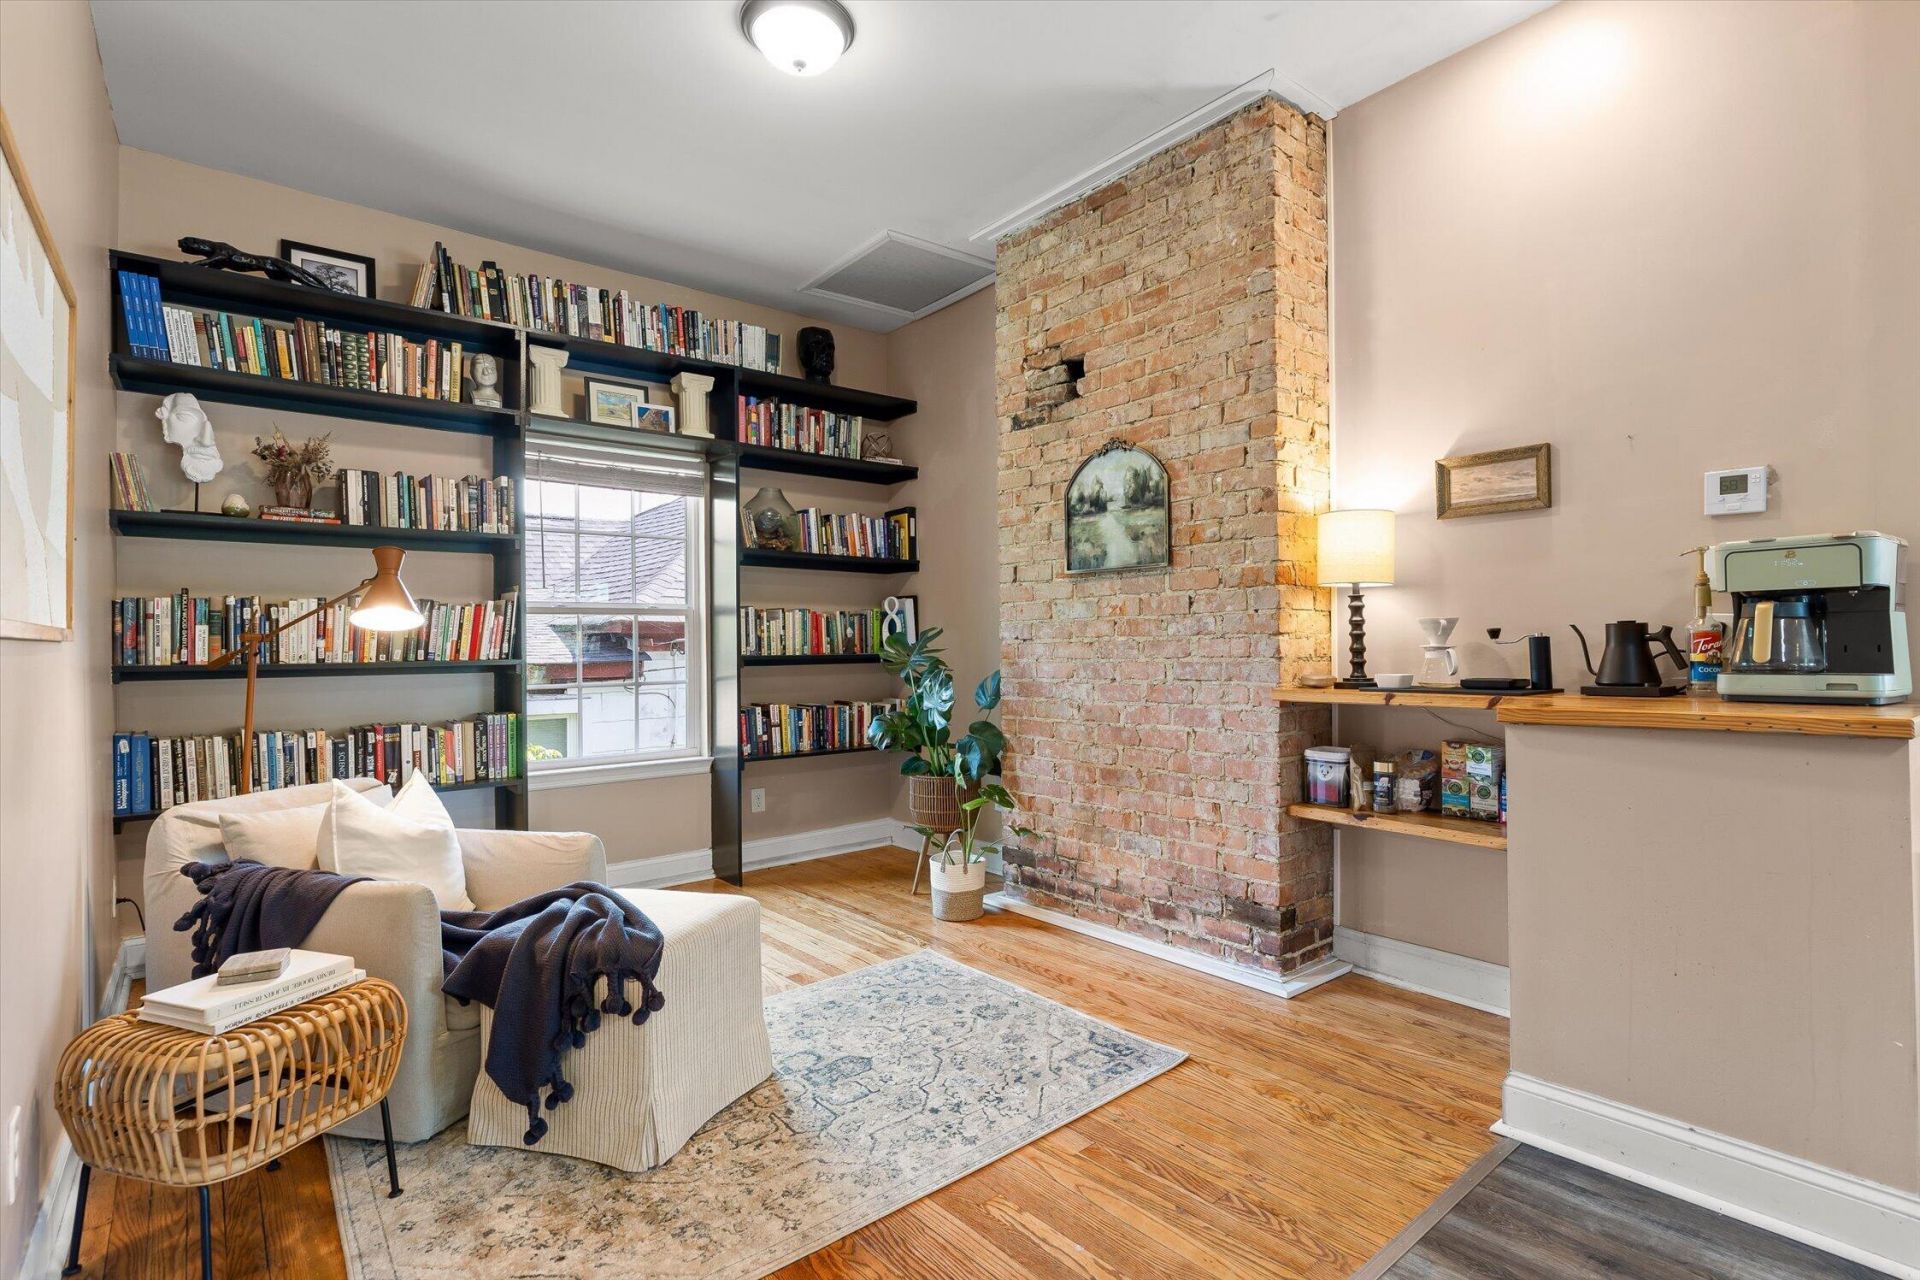
Welcome to 705 N Highland Park Ave--a charming Chattanooga home with character, flexibility, and a large lot that gives you room to spread out. Inside, the standout library room is made for slow mornings and good conversation, featuring clear-coated hardwood floors, exposed brick walls, and a dedicated coffee bar. Whether you use it as a home office, reading room, creative space, or your favorite gathering spot, this room is full of personality.Recent updates include a new HVAC unit, adding peace of mind and comfort. Outside, the large lot offers plenty of space for gardening, entertaining, play, or simply enjoying a little more breathing room than you typically find in the city. Basement space also offers ample space for storageWith its blend of historic character, thoughtful updates, and versatile living spaces, 705 N Highland Park Ave is a home with plenty of charm--and plenty of room to make it your own.
Property Features
Property Type: Residential - Single Family
Basement: Yes
Basement: Unfinished
Cooling: Central Air, Electric
Heating: Central
Lot Size: 0.17 Acres
Taxes: $1,200
Year Built: 1930
Feature Descriptions
Appliances: Dishwasher, Electric Water Heater, Free-Standing Electric Range, Refrigerator, Washer/Dryer
Days on Site: 11
Exterior: Vinyl Siding
Exterior Amenities: Storage
Flooring: Vinyl
Interior Amenities: Granite Counters, High Ceilings, Open Floorplan, Primary Downstairs, Tub/shower Combo
Lot: Level
Lot Dimensions: 80X95
Parcel #: 146b K 012
Parking: Off Street
Patio/Porch: Porch, Porch - Covered
Utilities: Cable Available, Electricity Available, Electricity Connected, Phone Available, Sewer Connected
Windows: Vinyl Frames
Local Schools
High School: Brainerd High
Middle School: Orchard Knob Middle
Elementary School: Orchard Knob Elementary
Listed By / Shown By
Listed By
Agency Name: EXP Realty LLC
Agency Phone: 888-519-5113
Shown By
Agency Title: Crye-Leike Real Estate Services
Agency Phone:

Source: CARMLS
Estimate Your Payment
Estimated Payment
$ 754.48 per month $578.65 Principal & Interest $100.00 Property Tax $75.83 Homeowner's Insurance
705 N Highland Park Avenue | MLS# 1541263
This single family home located at 705 N Highland Park Avenue, Chattanooga, TN 37404 is currently listed for sale with an asking price of $260,000. This property was built in 1930 and has 3 bedrooms and 2 full baths with 1370 sq. ft. N Highland Park Avenue is located in the East Side Park subdivision. Search East Side Park real estate on www.clcommercialrealestate.com today.