

 Site Map

-
Commercial Real Estate
- Brokerage Services
- Develop and Construct
- Group Brokerage
- Industrial
- Land
- Multi-Family
- Retail
- Property Management
- Tenant Representation
-
Group Brokerage
- Churches
- Medical Space
- Hotel/Motel
- Restaurant
BEDS4
BATHS3 full
SQUARE FEET2,348
MLS#3528790
STATUSActive
PROPERTY TYPEResidential - Single Family
SUBDIVISIONShannon Place
Property Description
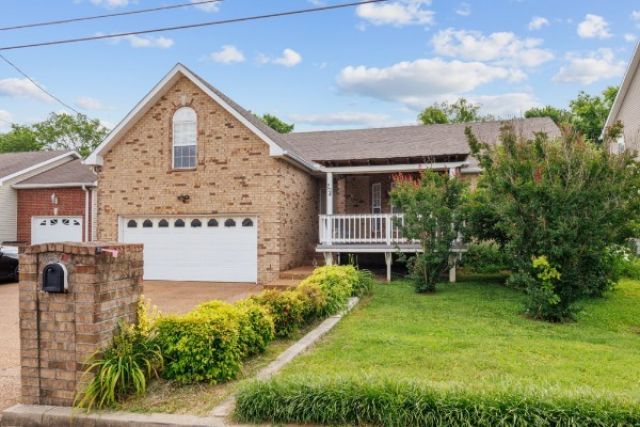
AUCTION - LIVE ON-SITE SATURDAY SEPT 12th at 6:00pm CST. Preview day of auction 5:00pm-6:00pm. PURCHASE HOME BEFORE AUCTION-PRE-OFFERS ARE WELCOME. SEE BID PACKAGE OR CALL AUCTIONEER. Financing is welcome. Call to get Pre-Qualified! A 10% buyers premium will be added to the final bid price to establish full contract price. $10,000.00 Non-Refundable deposit collected the day of auction & signed a sales contract with all pertinent documents day of auction. Beautiful and Spacious 4 Bedroom 3 full bath home in Madison, extra space on back with separate entrance that could be rented.. Conveniently located and close to Downtown Nashville, Malls and Nashville International Airport! This 4-bedroom, 3- full bath home offers the perfect blend of comfort, updates, and extra space for everyone.
Property Features
Property Type: Residential - Single Family
Basement: Crawl Space
Cooling: Central Air, Electric
Garage: 2 car attached
Heating: Central, Electric
Lot Size: 0.18 Acres
Stories: 2.0
Taxes: $3,895
Year Built: 2001
Amenities
Walk-In Closet(s)
Feature Descriptions
Appliances: Cooktop, Electric Range, Range, Dishwasher, Microwave, Refrigerator, Stainless Steel Appliance(s)
Days on Site: 2
Exterior: Brick, Vinyl Siding
Flooring: Wood, Tile
Laundry: Electric Dryer Hookup, Washer Hookup
Lot: Level
Lot Dimensions: 64 X 125
Parcel#: 043010A00200CO
Parking: Garage Door Opener, Attached, Aggregate
Parking Notes: Garage Door Opener, Attached, Aggregate
Patio/Porch: Patio, Covered, Porch, Deck
Sewer: Public Sewer
Topography: Level
Utilities: Electricity Available, Water Available
Water: Public
Room Sizes
Bedroom 1: 13x14
Bedroom 2: 10x12
Bedroom 3: 10x12
Bedroom 4: 10x11
Living Room: 18x14
Local Schools
High School: Hunters Lane Comp High School
Middle School: Madison Middle
Elementary School: Amqui K-8 School
Listed By / Shown By
Listed By
Agency Name: Music City Auctions, LLC
Agency Phone: 6154908825
Shown By
Agency Title: Crye-Leike Real Estate Services
Agency Phone:

Source: Nashville MLS
Estimate Your Payment
Estimated Payment
$ 324.58 per month $0.00 Principal & Interest $324.58 Property Tax $0.00 Homeowner's Insurance
704 Shandale Dr | MLS# 3528790
This single family home located at 704 Shandale Dr , Madison, TN 37115 is currently listed for sale with an asking price of call for price. This property was built in 2001 and has 4 bedrooms and 3 full baths with 2348 sq. ft. Shandale Dr is located in the Shannon Place subdivision. Search Shannon Place real estate on www.clcommercialrealestate.com today.