

 Site Map

-
Commercial Real Estate
- Brokerage Services
- Develop and Construct
- Group Brokerage
- Industrial
- Land
- Multi-Family
- Retail
- Property Management
- Tenant Representation
-
Group Brokerage
- Churches
- Medical Space
- Hotel/Motel
- Restaurant
BEDS3
BATHS1 full 1 partial
SQUARE FEET1,053
MLS#10131801
STATUSActive
PROPERTY TYPEResidential - Single Family
SUBDIVISIONCherry
NEIGHBORHOODBay
Property Description
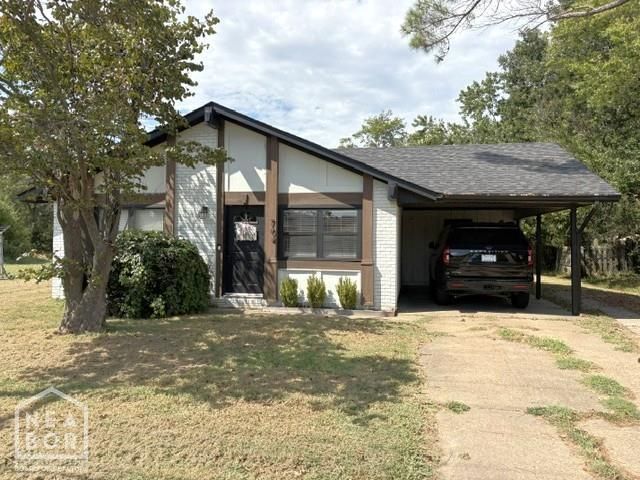
This 3-bedroom, 1.5-bath home has updates inside and out, including a new water heater. The exterior features gutters, landscaping, and a carport storage shed, providing plenty of convenience and storage. The property sits on approximately 1+/- acre (acreage to be verified by survey) and also includes a detached shop with electricity, perfect for a workshop, hobbies, storage, or extra workspace. 0% down financing may be available for qualified buyers. Contact us for more information and to see if you qualify. A great opportunity to own an updated home with acreage, a shop, and plenty of useful outdoor features!
Property Features
Property Type: Residential - Single Family
Cooling: Central, Electric
Garage: 1 car attached
Heating: Central, Natural Gas
Home Style: A-Frame, Ranch
Lot Size: Survey suggested
Roof Type: Architectural Shingle
Stories: 1.0
Taxes: $0
Feature Descriptions
Appliances: Dishwasher Built-In, Electric Range, Micro-Hood, Refrigerator, Water Heater Gas 1
Days on Site: 11
Exterior: Brick, Wood
Exterior: Paved Streets, Workshop
Fencing: None
Fireplace: None
Fireplace Y/N: No
Flood Zone: Yes
Flooring: Carpet, Ceramic, Vinyl
Foundation: Slab
Interior: Ceiling Fan(s)
Listing Terms: Cash, Conventional, FHA, In House, Rural Development, VA
Lot: Highway Frontage, Level, Shade Trees
Lot Dimensions: Survey suggested
Master Bedroom: Main
Parcel #: 000000
Sewer: City Sewer
Water: City
Window Treatments: Blinds
Workshop: Detached with one bay door
Local Schools
High School: Bay
Middle School: Bay
Elementary School: Bay
Listed By / Shown By
Listed By
Agency Name: Coldwell Banker Village Communities Inc
Shown By
Agency Title: Crye-Leike Real Estate Services
Agency Phone:

Source: Neakbor MLS
Estimate Your Payment
Estimated Payment
$ 377.58 per month $333.83 Principal & Interest $0.00 Property Tax (data not provided by mls) $43.75 Homeowner's Insurance
704 Lunsford Road | MLS# 10131801
This single family home located at 704 Lunsford Road, Bay, AR 72411 is currently listed for sale with an asking price of $150,000. This property has 3 bedrooms and 1 full and 1 partial baths with 1053 sq. ft. Lunsford Road is located in the Cherry subdivision. Search Cherry real estate on www.clcommercialrealestate.com today.