

 Site Map

-
Commercial Real Estate
- Brokerage Services
- Develop and Construct
- Group Brokerage
- Industrial
- Land
- Multi-Family
- Retail
- Property Management
- Tenant Representation
-
Group Brokerage
- Churches
- Medical Space
- Hotel/Motel
- Restaurant
BEDS4
BATHS2 full
SQUARE FEET1,883
MLS#10131873
STATUSActive
PROPERTY TYPEResidential - Single Family
SUBDIVISIONEdgemont
NEIGHBORHOODF
Property Description
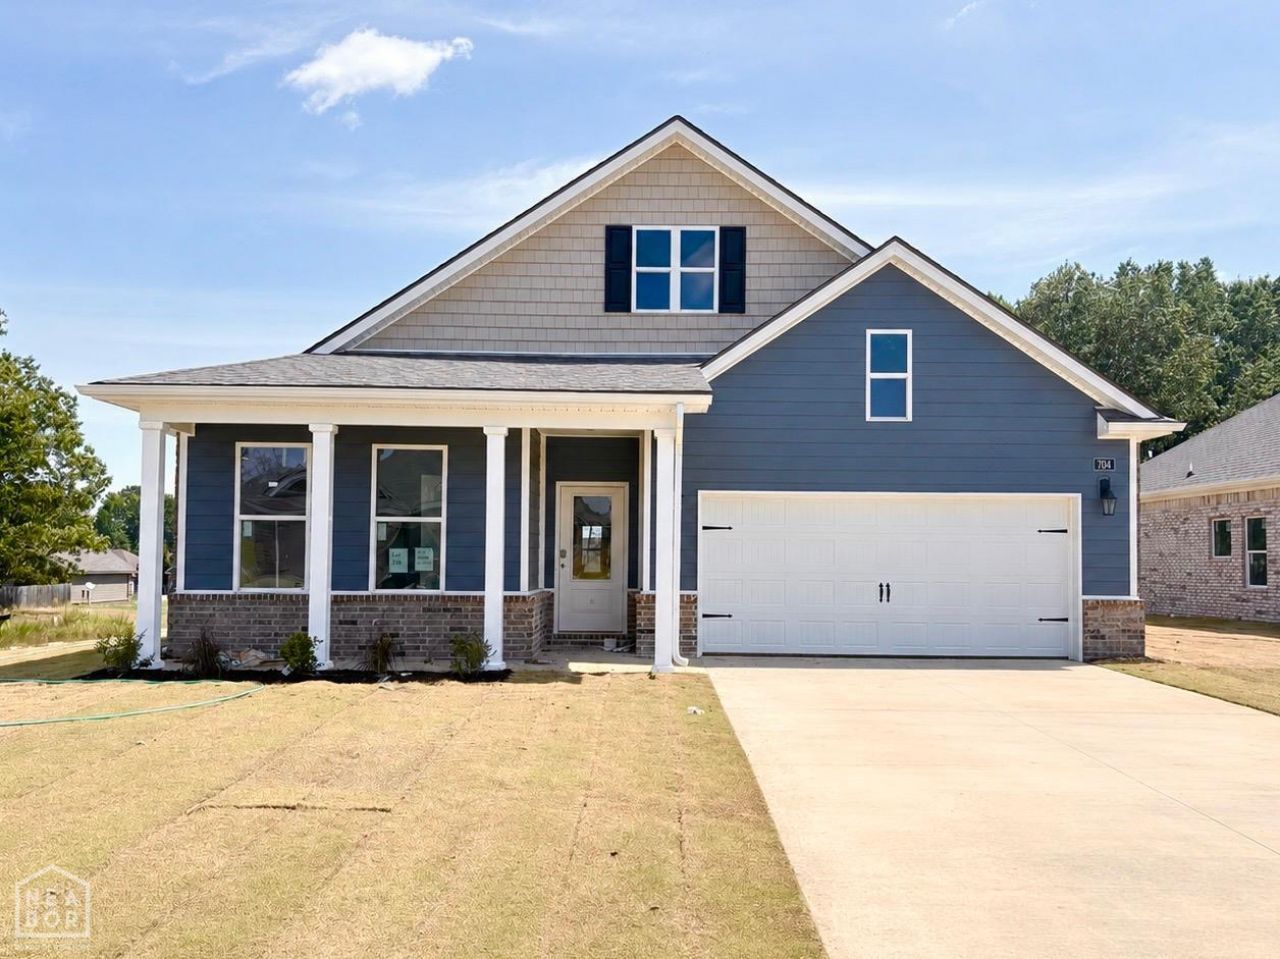
Estimated completion: 45 days! This home backs up to a beautiful tree line, giving you a little extra privacy and a peaceful feel. Located in the well-established Edgemont Park community near Hilltop, you'll be less than a mile from NEA Baptist Hospital and close to everything you need! The appealing one-story Bristol Model home includes many contemporary features. An open-concept design including 9' ceilings enhance the wonderful feel of this home. The kitchen includes a large counter perfect for bar-style eating or entertaining, a spacious pantry and plenty of cabinets and counter space. The large living room overlooks the patio, which is a great area for relaxing and dining. Primary bedroom is located at the back of the home for privacy and includes an on suite bathroom with a vanity and big walk-in closet. Pictures, photographs, colors, features, and sizes are for illustration purposes only and will vary from the homes as built. Additional Features include: granite countertops, kitchen appliances provided are refrigerator, stove, microwave, dishwasher, electric fireplace, brick, gutters, blinds, double sinks in master, walk in shower, 2 car garage, 10 year warranty.
Property Features
Property Type: Residential - Single Family
Cooling: Central, Electric
Garage: 2 car attached
Heating: Central, Electric
Home Style: Cottage
Lot Size: 0.18 Acres
Roof Type: Architectural Shingle
Stories: 1.0
Taxes: $0
Year Built: 2026
Feature Descriptions
Appliances: Dishwasher Built-In, Disposal, Electric Range, Microwave Built-In, Refrigerator, Water Heater Electric 1
Days on Site: 10
Exterior: Brick, Masonry
Exterior: Patio Covered
Fencing: None
Fireplace: Electric
Flood Zone: No
Flooring: Carpet, Vinyl
Foundation: Slab
Lot: Level
Sewer: City Sewer
Water: City
Window Treatments: Blinds
Local Schools
High School: Nettleton
Middle School: Nettleton
Elementary School: Nettleton
Listed By / Shown By
Listed By
Agency Name: D.R. Horton NEA Branch Office
Shown By
Agency Title: Crye-Leike Real Estate Services
Agency Phone:

Source: Neakbor MLS
Estimate Your Payment
Estimated Payment
$ 772.77 per month $683.23 Principal & Interest $0.00 Property Tax (data not provided by mls) $89.54 Homeowner's Insurance
704 Edgemont Circle | MLS# 10131873
This single family home located at 704 Edgemont Circle, Jonesboro, AR 72405 is currently listed for sale with an asking price of $306,990. This property was built in 2026 and has 4 bedrooms and 2 full baths with 1883 sq. ft. Edgemont Circle is located in the Edgemont subdivision. Search Edgemont real estate on www.clcommercialrealestate.com today.