

 Site Map

-
Commercial Real Estate
- Brokerage Services
- Develop and Construct
- Group Brokerage
- Industrial
- Land
- Multi-Family
- Retail
- Property Management
- Tenant Representation
-
Group Brokerage
- Churches
- Medical Space
- Hotel/Motel
- Restaurant
BEDS4
BATHS4 full
SQUARE FEET3,412
MLS#10836104
STATUSNew
PROPERTY TYPEResidential - Single Family
NEIGHBORHOODDouglasville
Property Description
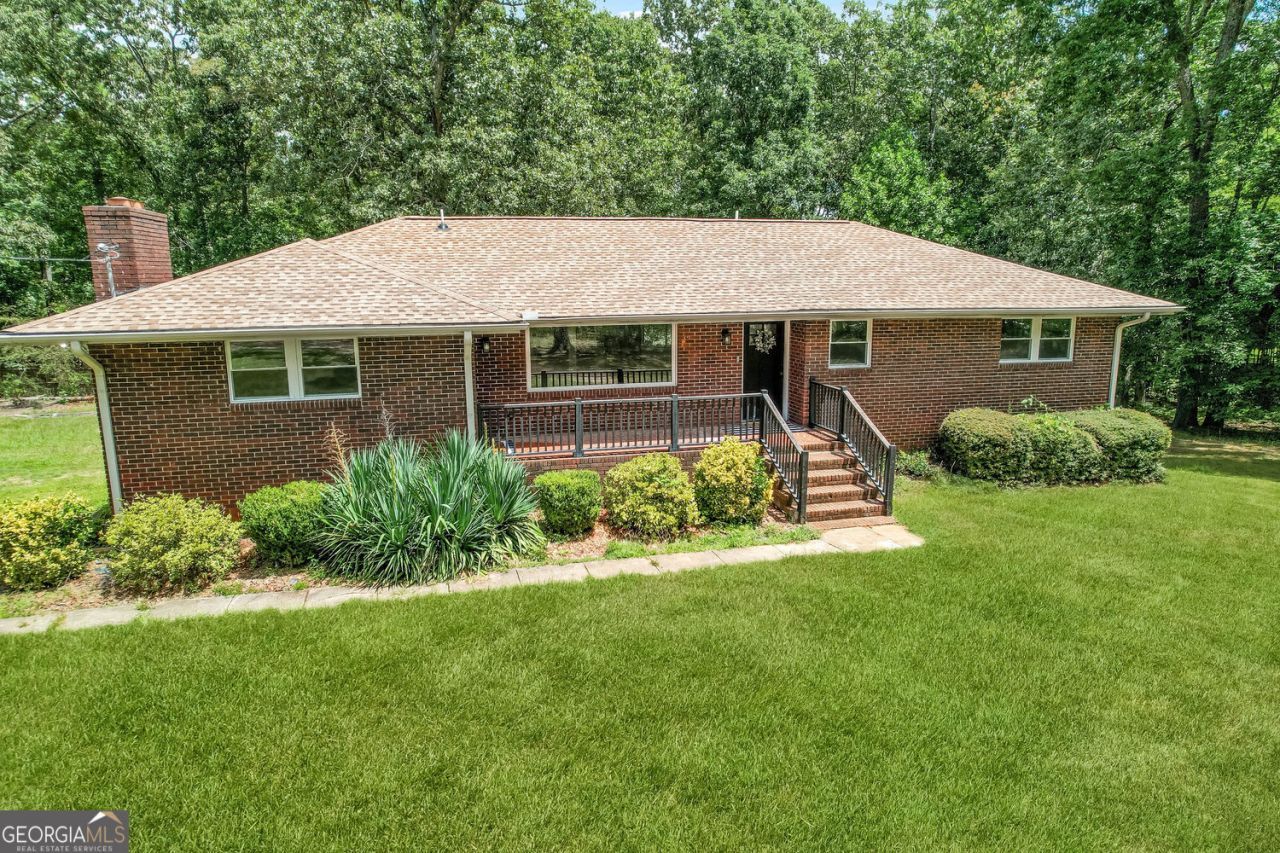
Renovated top to bottom in 2026, this four-sided brick ranch sits on 2.29 wooded acres in Douglas County with no HOA. Everything is new: roof, HVAC, water heater, windows, flooring, cabinets, countertops, appliances and all four bathrooms. The floor plan was reworked in the process, and the result is unusual for the price. The main level holds an open kitchen with a large island and double ovens, a family room with a fireplace, and two bedrooms served by two full baths. The lower level is a second full living level, a finished walkout with grade-level exterior access at the rear. One side is a suite with its own fireplace and an en suite full bath, equally usable as a bonus room or flex space. The other side opens into a very large living area with its own full bath. Four bedrooms and four full bathrooms across 3,412 finished square feet, split evenly between the two levels. Two fireplaces, a covered front porch, and a large patio off the lower level. Bedroom carpet has been left unselected so the buyer chooses the color and style. Public water, septic, all electric. South Douglas Elementary, Fairplay Middle, Alexander High.
Property Features
Property Type: Residential - Single Family
Basement: Yes
Basement: Daylight, Exterior Entry, Finished, Interior Entry
Cooling: Central Air
Fireplaces: 2
Garage: 4
Heating: Central
Home Style: Ranch
Lot Size: 2.29 Acres
Roof Type: Composition
Stories: 1.0
Taxes: $3,855
Year Built: 1964
Feature Descriptions
Additional Rooms: Bonus Room, Family Room, Laundry
Appliances: Electric Water Heater, Dishwasher, Double Oven, Refrigerator, Cooktop
Dining Room: Dining Rm/Living Rm Combo
Exterior: Brick
Fencing: Back Yard, Wood
Flooring: Carpet, Vinyl
Interior: Master On Main Level
Kitchen: Kitchen Island
Parking Notes: Parking Pad
Sewer: Septic Tank
Topography: Private
Utilities: Water Available
Water: Public
Local Schools
High School: Alexander
Middle School: Fairplay
Elementary School: South Douglas
Listed By / Shown By
Listed By
Agency Name: eXp Realty
Agency Phone: 888-959-9461
Shown By
Agency Title: Crye-Leike Real Estate Services
Agency Phone:

Source: GAMLS
Estimate Your Payment
Estimated Payment
$ 1,778.73 per month $1,288.60 Principal & Interest $321.25 Property Tax $168.88 Homeowner's Insurance
7034 Capps Ferry Road | MLS# 10836104
This single family home located at 7034 Capps Ferry Road, Douglasville, GA 30135 is currently listed for sale with an asking price of $579,000. This property was built in 1964 and has 4 bedrooms and 4 full baths with 3412 sq. ft.Search Douglasville real estate on www.clcommercialrealestate.com today.