

 Site Map

-
Commercial Real Estate
- Brokerage Services
- Develop and Construct
- Group Brokerage
- Industrial
- Land
- Multi-Family
- Retail
- Property Management
- Tenant Representation
-
Group Brokerage
- Churches
- Medical Space
- Hotel/Motel
- Restaurant
BEDS4
BATHS2 full
SQUARE FEET1,819
MLS#10131725
STATUSActive
PROPERTY TYPEResidential - Single Family
SUBDIVISIONEdgemont
NEIGHBORHOODF
Property Description
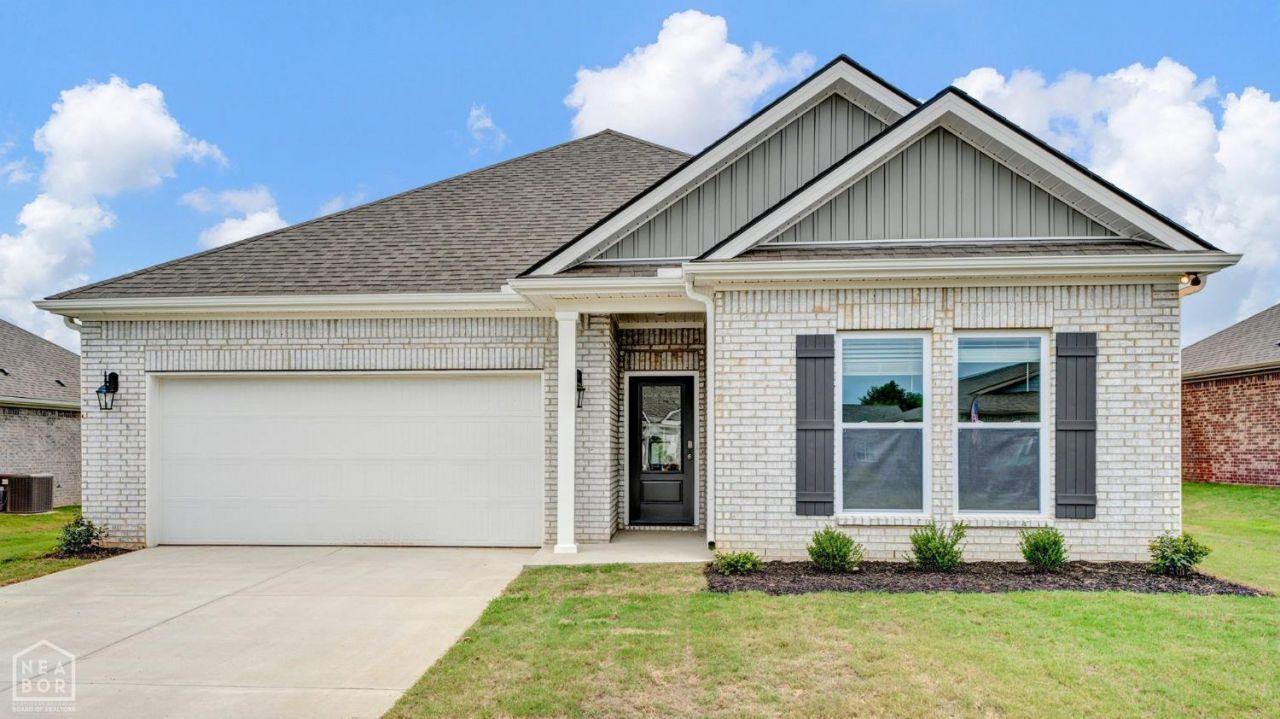
Estimated Completion and Move-in Ready: September 2026. This appealing one-story home is the Cameron Model by D.R. Horton. 4-bedroom,2-bathrooms, includes many contemporary features, and an open-concept design enhances the feel of this home. The kitchen includes a large island perfect for bar-style eating or entertaining, a pantry, and plenty of cabinets and counter space. The dining room and living room both overlook the covered porch, which is a great area for relaxing and dining. The Primary bedroom is located at the back of the home for privacy, can comfortably fit a king size bed, and includes an on-suite bathroom with double vanity, walk-in closet, and separate linen closet. At the front of the home, two bedrooms share a second bathroom. The two-car garage connects to the front hallway where the laundry room is located. Pictures, photographs, colors, features, and sizes are for illustration purposes only and will vary from the homes as built.
Property Features
Property Type: Residential - Single Family
Cooling: Central, Electric
Garage: 2 car attached
Heating: Central, Electric
Home Style: Cottage
Lot Size: 0.19 Acres
Roof Type: Architectural Shingle
Stories: 1.0
Taxes: $187
Feature Descriptions
Appliances: Dishwasher Built-In, Disposal, Electric Oven, Electric Range, Refrigerator, Water Heater Electric 1
Days on Site: 16
Exterior: Brick, Masonry
Exterior: Patio Covered
Fireplace: Electric
Flood Zone: No
Flooring: Carpet, Vinyl
Foundation: Slab
Sewer: City Sewer
Water: City
Window Treatments: Blinds
Local Schools
High School: Nettleton
Middle School: Nettleton
Elementary School: Nettleton
Listed By / Shown By
Listed By
Agency Name: D.R. Horton NEA Branch Office
Shown By
Agency Title: Crye-Leike Real Estate Services
Agency Phone:

Source: Neakbor MLS
Estimate Your Payment
Estimated Payment
$ 763.18 per month $660.97 Principal & Interest $15.58 Property Tax $86.62 Homeowner's Insurance
703 Edgemont Circle | MLS# 10131725
This single family home located at 703 Edgemont Circle, Jonesboro, AR 72405 is currently listed for sale with an asking price of $296,990. This property has 4 bedrooms and 2 full baths with 1819 sq. ft. Edgemont Circle is located in the Edgemont subdivision. Search Edgemont real estate on www.clcommercialrealestate.com today.