

 Site Map

-
Commercial Real Estate
- Brokerage Services
- Develop and Construct
- Group Brokerage
- Industrial
- Land
- Multi-Family
- Retail
- Property Management
- Tenant Representation
-
Group Brokerage
- Churches
- Medical Space
- Hotel/Motel
- Restaurant
BEDS3
BATHS3 full
MLS#10829562
STATUSNew
PROPERTY TYPEResidential - Single Family
SUBDIVISIONWest Smyrna Heights
NEIGHBORHOODSmyrna
Property Description
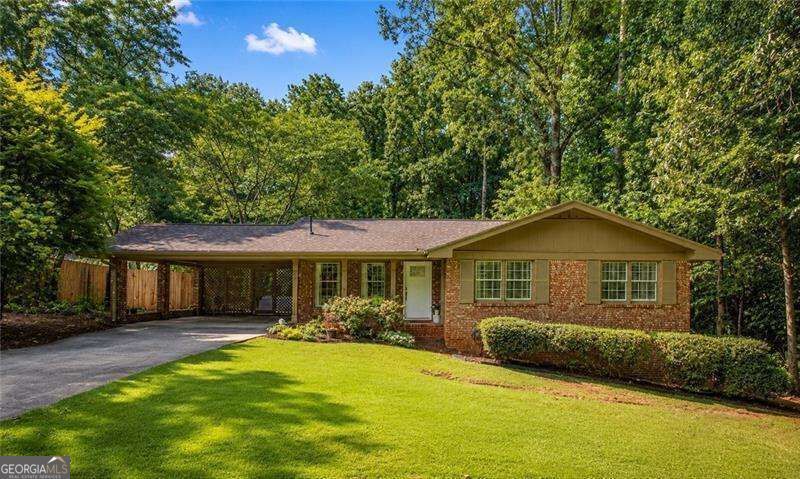
Back on the market-freshly updated and move-in ready! This four-sided brick ranch in Smyrna Heights features newly smoothed ceilings in the main living areas and hallway, refreshed landscaping, and brand-new professional photos. Inside, warm hardwood floors, classic plantation shutters, and bright, neutral paint create an effortless flow throughout. The updated kitchen offers quality cabinetry, granite countertops, and stainless steel appliances. The fully finished terrace level is ready to use as a guest suite, home office, or media room. Outside, enjoy a generous, fully fenced backyard and an oversized patio perfect for cookouts or quiet evenings. Major systems are updated, including a brand-new 2026 roof, recent HVAC updates, and a newer water heater. Zoned for highly rated King Springs Elementary and just minutes from Smyrna Market Village, The Battery, and the Silver Comet Trail, this is effortless Atlanta-adjacent living. Schedule your tour today.
Property Features
Property Type: Residential - Single Family
Basement: Yes
Basement: Bath Finished, Daylight, Exterior Entry, Finished
Cooling: Ceiling Fan(s), Central Air
Fenced: Yes
Fireplaces: 1
Garage: 2
Heating: Central, Forced Air
Home Style: Brick 4 Side, Ranch
Lot Size: 0.22 Acres
Roof Type: Composition
Stories: 2.0
Taxes: $6,501
Year Built: 1963
Feature Descriptions
Additional Rooms: Den, Family Room, Foyer, Great Room, Other
Appliances: Dishwasher, Disposal
Days on Site: 13
Exterior: Block
Fencing: Back Yard, Fenced
Fireplace Type: Factory Built, Family Room
Flooring: Hardwood, Tile
Foundation: Block
Interior: Master On Main Level, Other
Kitchen: Pantry
Parking Notes: Carport, Kitchen Level
Security Features: Smoke Detector(s)
Sewer: Public Sewer
Topography: Level, Private
Utilities: Cable Available, Electricity Available, Natural Gas Available, Phone Available, Sewer Available, Water Available
Water: Public
Local Schools
High School: Campbell
Middle School: Griffin
Elementary School: King Springs
Listed By / Shown By
Listed By
Agency Name: Atlanta Communities
Agency Phone: 770-240-2004
Shown By
Agency Title: Crye-Leike Real Estate Services
Agency Phone:

Source: GAMLS
Estimate Your Payment
Estimated Payment
$ 1,787.78 per month $1,101.66 Principal & Interest $541.75 Property Tax $144.38 Homeowner's Insurance
702 Highview Drive Se | MLS# 10829562
This single family home located at 702 Highview Drive Se, Smyrna, GA 30082 is currently listed for sale with an asking price of $495,000. This property was built in 1963 and has 3 bedrooms and 3 full baths. Highview Drive Se is located in the West Smyrna Heights subdivision. Search West Smyrna Heights real estate on www.clcommercialrealestate.com today.