

 Site Map

-
Commercial Real Estate
- Brokerage Services
- Develop and Construct
- Group Brokerage
- Industrial
- Land
- Multi-Family
- Retail
- Property Management
- Tenant Representation
-
Group Brokerage
- Churches
- Medical Space
- Hotel/Motel
- Restaurant
BEDS2
BATHS1 full
SQUARE FEET832
MLS#10837082
STATUSNew
PROPERTY TYPEResidential - Single Family
SUBDIVISIONGrant Park - Glenwood Park
NEIGHBORHOODAtlanta
Property Description
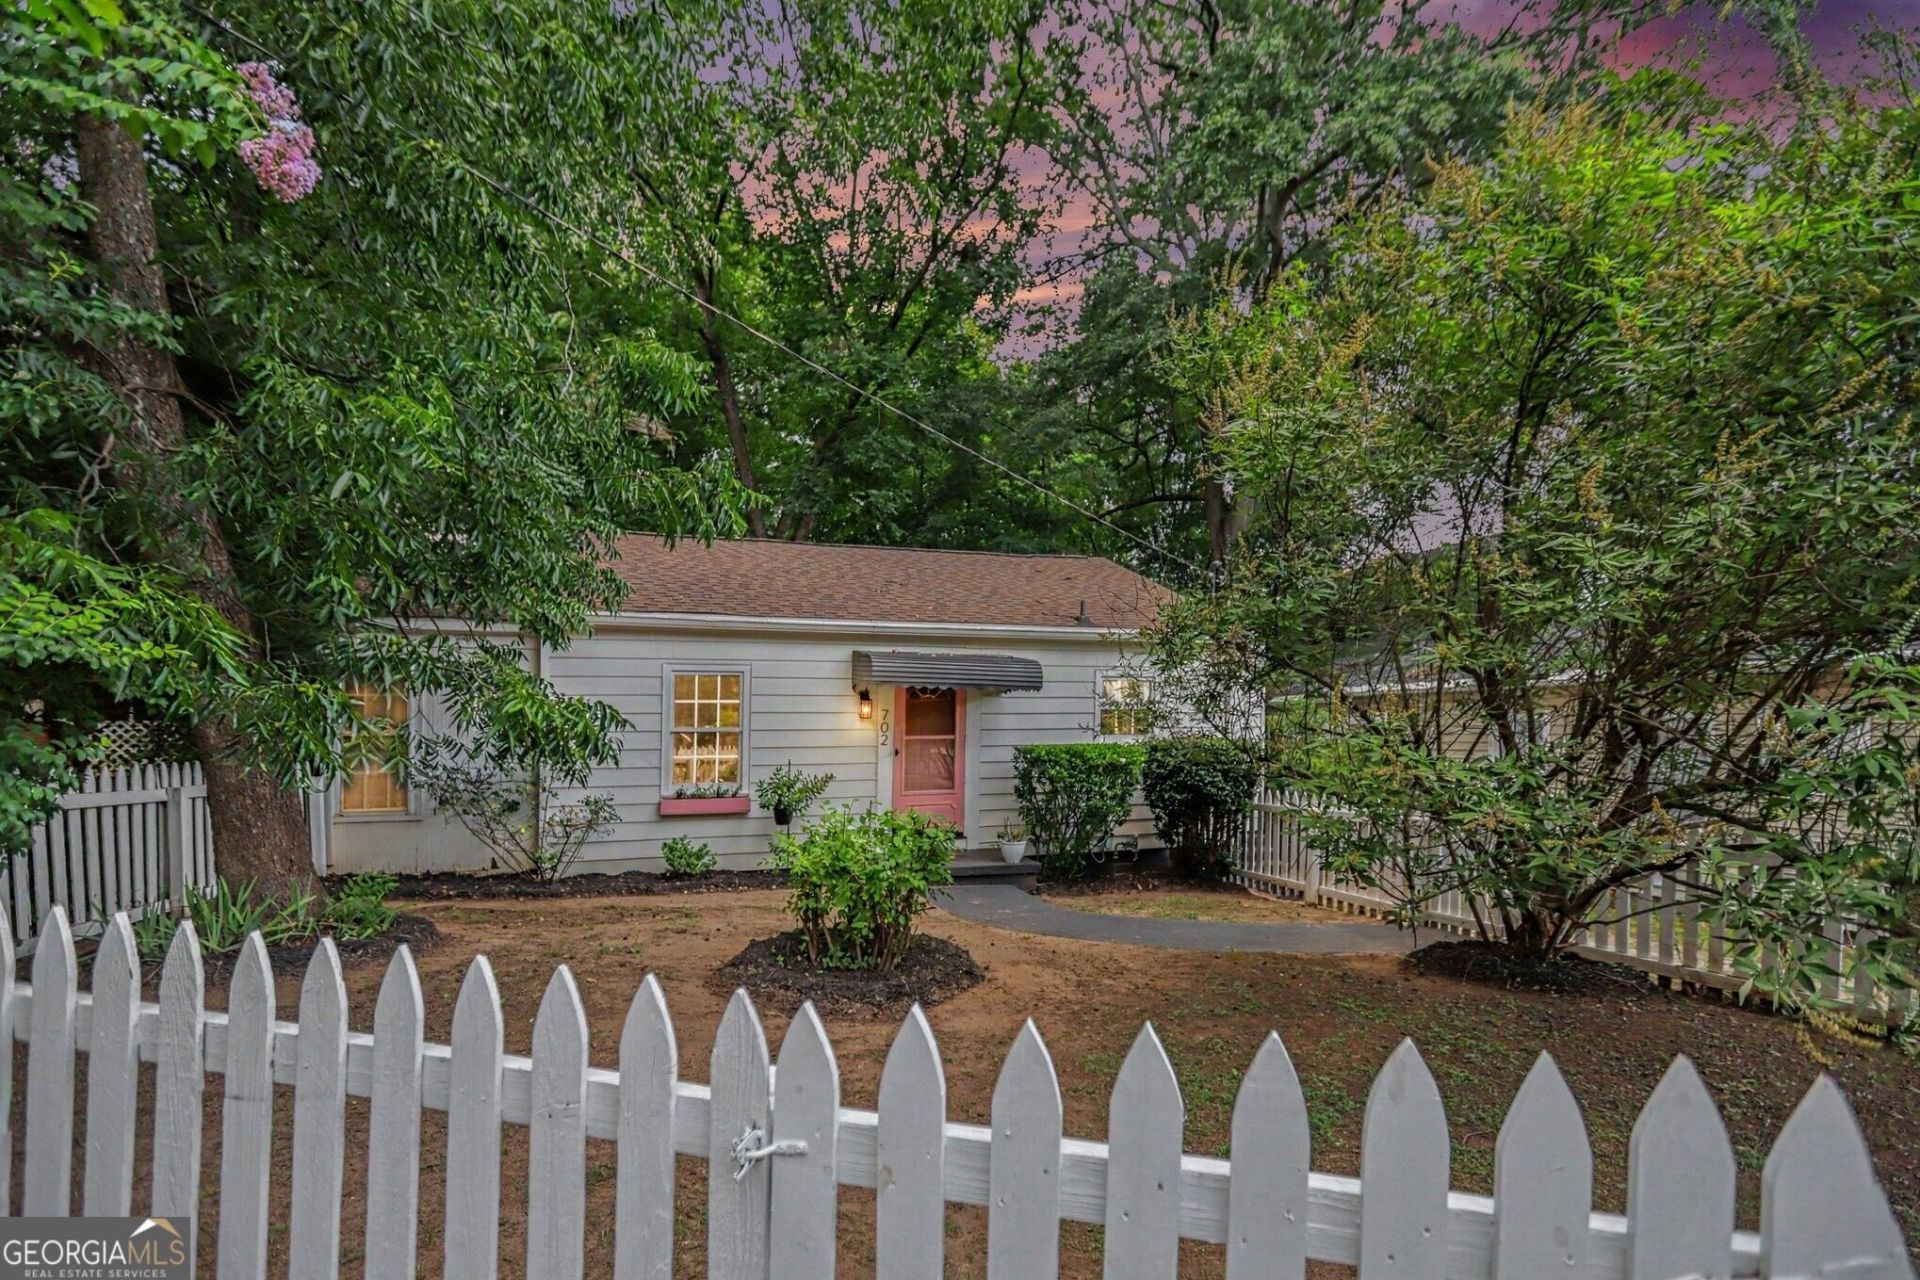
Tucked into one of Atlanta's most walkable pockets, this 1945 cottage sits blocks from the Beltline, Grant Park, Glenwood Park, Zoo Atlanta, The Eastern, Kroger, and local restaurants. A white picket fence and mature trees set the tone for a home that lives larger than its 2-bed, 1-bath footprint. Inside, refinished hardwood floors and updated lighting fill the open living, dining, and kitchen area, featuring white cabinetry, a sliding barn door, and a stainless island. A flex space and sunroom off the living room suit a home office or reading nook, plus a dedicated laundry room. The bath features subway tile and matte black fixtures. Outside: a flat, private, fenced backyard with a storage shed, covered deck, and a driveway fitting three cars. Nearly every major system is updated within five years roof, HVAC, water heater, bath, and shed plus fresh paint and ample attic storage. Turnkey and ideal for owner-occupants or rental investors.
Property Features
Property Type: Residential - Single Family
Basement: Concrete, Crawl Space
Cooling: Ceiling Fan(s), Central Air, Electric
Garage: 2
Heating: Central, Electric
Home Style: Bungalow/Cottage
Lot Size: 0.25 Acres
Roof Type: Composition
Stories: 1.0
Taxes: $3,954
Year Built: 1945
Feature Descriptions
Additional Rooms: Family Room, Sun Room
Amenities: Sidewalks, Street Lights, Walk To Schools, Near Shopping
Appliances: Dishwasher, Disposal, Dryer, Electric Water Heater, Microwave, Range, Refrigerator, Washer
Fencing: Back Yard
Flooring: Hardwood, Tile
Interior: High Ceilings, Master On Main Level, Tile Bath
Kitchen: Solid Surface Counters, Walk-in Pantry
Parking Notes: Off Street
Security Features: Smoke Detector(s)
Sewer: Public Sewer
Structures: Shed(s)
Topography: Level, Private
Utilities: Cable Available, Electricity Available, High Speed Internet, Phone Available, Sewer Available, Underground Utilities, Water Available
Vegetation: Grassed
Water: Public
Local Schools
High School: MH Jackson Jr
Middle School: King
Elementary School: Parkside
Listed By / Shown By
Listed By
Agency Name: Bolst, Inc.
Agency Phone: 404-482-2293
Shown By
Agency Title: Crye-Leike Real Estate Services
Agency Phone:

Source: GAMLS
Estimate Your Payment
Estimated Payment
$ 1,336.14 per month $890.00 Principal & Interest $329.50 Property Tax $116.64 Homeowner's Insurance
702 Glenwood Avenue Se | MLS# 10837082
This single family home located at 702 Glenwood Avenue Se, Atlanta, GA 30312 is currently listed for sale with an asking price of $399,900. This property was built in 1945 and has 2 bedrooms and 1 full baths with 832 sq. ft. Glenwood Avenue Se is located in the Grant Park - Glenwood Park subdivision. Search Grant Park - Glenwood Park real estate on www.clcommercialrealestate.com today.