

 Site Map

-
Commercial Real Estate
- Brokerage Services
- Develop and Construct
- Group Brokerage
- Industrial
- Land
- Multi-Family
- Retail
- Property Management
- Tenant Representation
-
Group Brokerage
- Churches
- Medical Space
- Hotel/Motel
- Restaurant
BEDS3
BATHS1 full
SQUARE FEET1,100
MLS#3525649
STATUSActive
PROPERTY TYPEResidential - Single Family
SUBDIVISIONHermitage Hills
Property Description
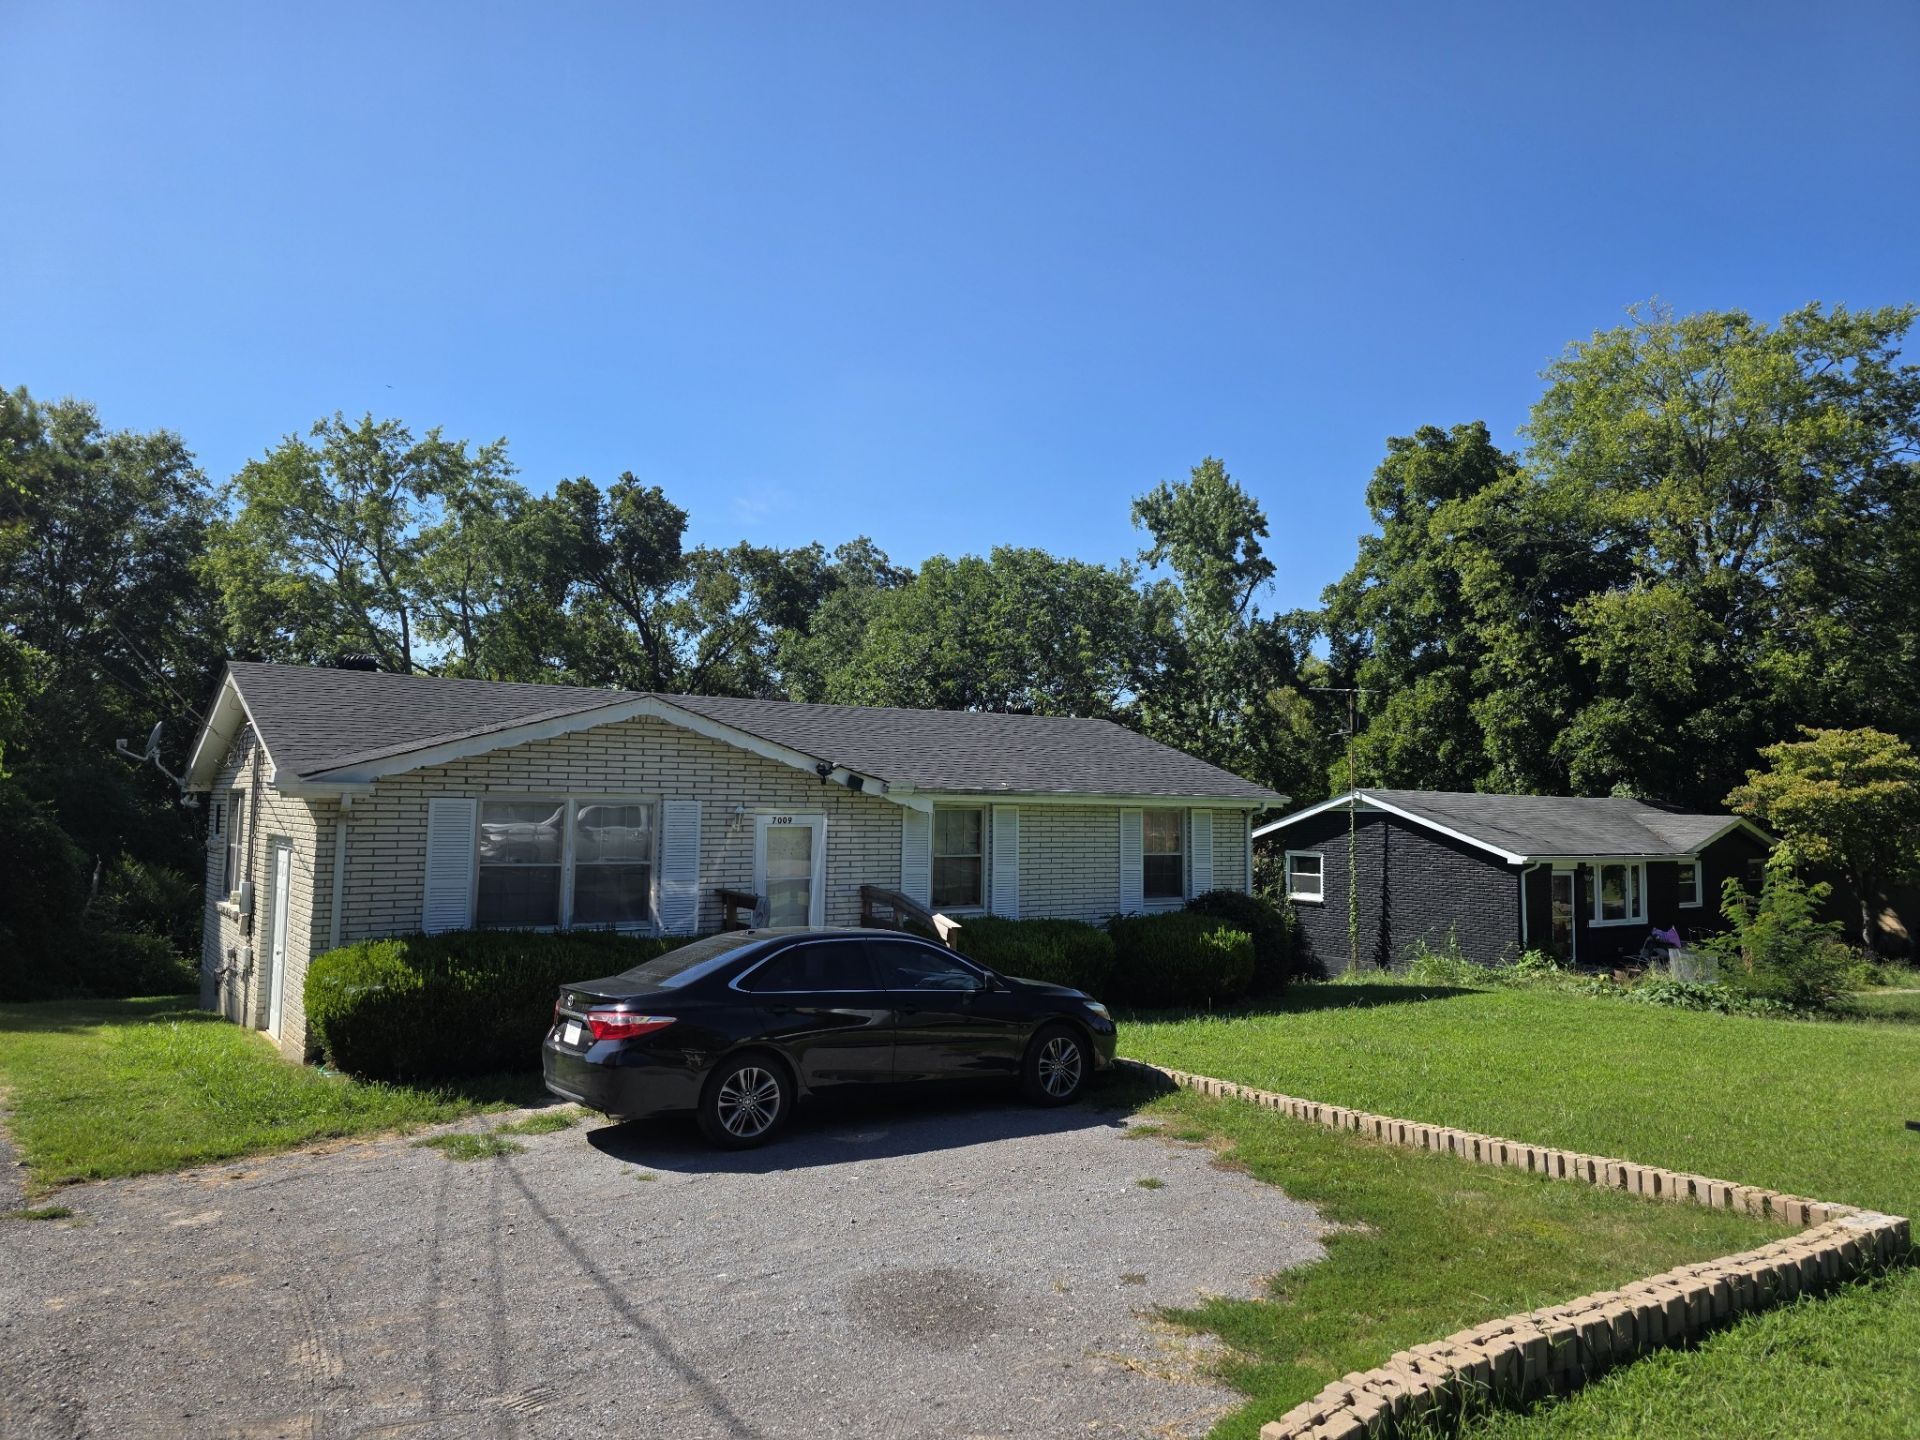
Currently Rented: Please do not disturb the tenants. All Showing are contingent upon an accepted offer...Make all offers contingent upon your personal on-site inspection. Recent kitchen renovation with stainless sink & butcher-block counter tops. Specious lot with room to add a Master Suite or attached Garage or both if desired. Currently configured as a 3bed/1Bath. The Bathroom is functional, but is in need of renovation. Otherwise this all brick ranch home is ready to take your touches. In the heart of Hermitage, this great property is close to all the things you want & gets you into Downtown Nashville in 30min during commuter hours. The current Tenants are month-to-month. If you want to buy it for your own home we are asking for either a 60 day close or a Temporary Occupancy Agreement for 30 days after close allowing the tenant time to move out. If you are interested in this property as part of your Rental Portfolio, it is currently renting for $1,500/ month as is.
Property Features
Property Type: Residential - Single Family
Basement: Crawl Space
Cooling: Central Air
Heating: Central
Home Style: Contemporary
Lot Size: 0.28 Acres
Roof Type: Shingle
Stories: 1.0
Taxes: $1,680
Year Built: 1963
Amenities
High Speed Internet
Feature Descriptions
Accessibility: Accessible Approach with Ramp
Appliances: Electric Oven, Electric Range, Dishwasher, Refrigerator, Stainless Steel Appliance(s)
Days on Site: 7
Exterior: Frame
Flooring: Laminate, Tile
Laundry: Electric Dryer Hookup, Washer Hookup
Lot Dimensions: 80 X 150
Parcel#: 07408011700
Parking: Driveway, Gravel
Parking Notes: Driveway, Gravel
Sewer: Public Sewer
Utilities: Water Available
Water: Public
Local Schools
High School: McGavock Comp High School
Middle School: Donelson Middle
Elementary School: Hermitage Elementary
Listed By / Shown By
Listed By
Agency Name: Black Lion Realty
Agency Phone: 6158871000
Shown By
Agency Title: Crye-Leike Real Estate Services
Agency Phone:

Source: Nashville MLS
Estimate Your Payment
Estimated Payment
$ 957.85 per month $723.09 Principal & Interest $140.00 Property Tax $94.76 Homeowner's Insurance
7009 Bonnafair Dr | MLS# 3525649
This single family home located at 7009 Bonnafair Dr , Hermitage, TN 37076 is currently listed for sale with an asking price of $324,900. This property was built in 1963 and has 3 bedrooms and 1 full baths with 1100 sq. ft. Bonnafair Dr is located in the Hermitage Hills subdivision. Search Hermitage Hills real estate on www.clcommercialrealestate.com today.