

 Site Map

-
Commercial Real Estate
- Brokerage Services
- Develop and Construct
- Group Brokerage
- Industrial
- Land
- Multi-Family
- Retail
- Property Management
- Tenant Representation
-
Group Brokerage
- Churches
- Medical Space
- Hotel/Motel
- Restaurant
BEDS2
BATHS2 full 1 partial
SQUARE FEET2,688
MLS#10829450
STATUSNew
PROPERTY TYPEResidential - Townhouse
SUBDIVISIONMidtown
NEIGHBORHOODAtlanta
Property Description
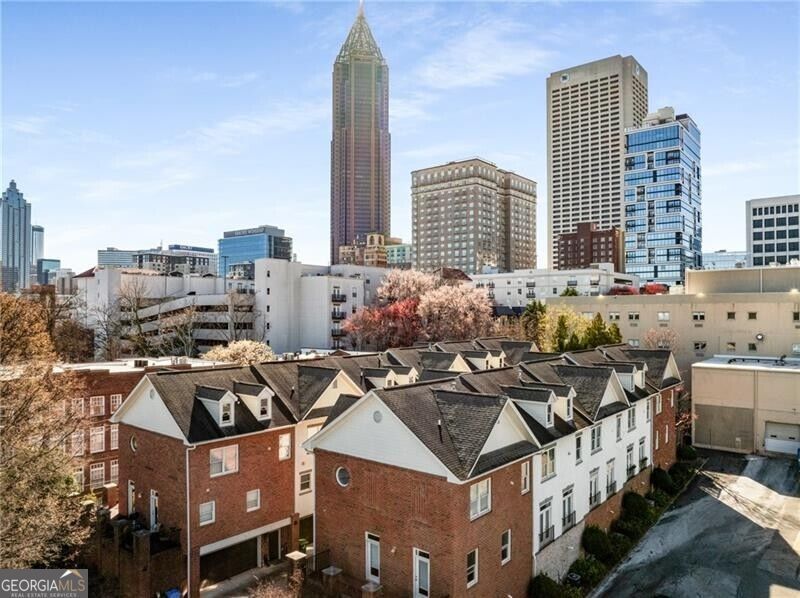
Spacious townhome in the heart of Midtown! This 2 bedroom, 2.5 bath townhome is one of the only units with a private front entrance as well as a second entrance off the two-car garage. The main floor features spacious living, a fully renovated, gorgeous chef's kitchen, dedicated dining area, and an inviting living room that opens onto a large, private patio. Upstairs, the primary bedroom features custom walk-in closets and a primary bathroom with dual vanities plus separate soaking tub and shower. The guest bedroom also features an en-suite bath, and the laundry room is conveniently located on this floor. This gated townhome community is a 5 minute walk to The Fox Theater, 10 minute walk to The Beltline, and steps from the best Midtown restaurants. With a central location and exceptional value, this home provides the convenience of a lock-and-leave residence yet the space of a single-family home. Don't miss this exceptional location!
Property Features
Property Type: Residential - Townhouse
Basement: Exterior Entry
Cooling: Central Air, Heat Pump
Heating: Central, Forced Air
Lot Size: 0.03 Acres
Roof Type: Composition
Stories: 3.0
Taxes: $6,351
Year Built: 2005
Feature Descriptions
Additional Rooms: Bonus Room
Amenities: Gated
Appliances: Dishwasher, Dryer, Microwave, Refrigerator, Washer
Days on Site: 13
Exterior: Brick
Exterior: Balcony
Flooring: Hardwood
Foundation: Slab
Interior: Roommate Plan, Separate Shower
Kitchen: Breakfast Area, Breakfast Bar, Kitchen Island, Pantry
Parking Notes: Garage
Security Features: Gated Community, Smoke Detector(s)
Sewer: Public Sewer
Utilities: Cable Available, Electricity Available, Natural Gas Available, Sewer Available, Underground Utilities, Water Available
Water: Public
Local Schools
High School: Midtown
Middle School: David T Howard
Elementary School: Springdale Park
Listed By / Shown By
Listed By
Agency Name: Ansley RE|Christie's Int'l RE
Agency Phone: 404-480-4663
Shown By
Agency Title: Crye-Leike Real Estate Services
Agency Phone:

Source: GAMLS
Estimate Your Payment
Estimated Payment
$ 2,037.07 per month $1,333.11 Principal & Interest $529.25 Property Tax $174.71 Homeowner's Insurance
700 Piedmont Avenue Ne, Unit 10 | MLS# 10829450
This townhouse located at 700 Piedmont Avenue Ne, Unit 10, Atlanta, GA 30308 is currently listed for sale with an asking price of $599,000. This property was built in 2005 and has 2 bedrooms and 2 full and 1 partial baths with 2688 sq. ft. Piedmont Avenue Ne, Unit 10 is located in the Midtown subdivision. Search Midtown real estate on www.clcommercialrealestate.com today.