

 Site Map

-
Commercial Real Estate
- Brokerage Services
- Develop and Construct
- Group Brokerage
- Industrial
- Land
- Multi-Family
- Retail
- Property Management
- Tenant Representation
-
Group Brokerage
- Churches
- Medical Space
- Hotel/Motel
- Restaurant
BEDS3
BATHS2 full
SQUARE FEET2,023
MLS#1360320
STATUSPending
PROPERTY TYPEResidential - Single Family
SUBDIVISIONNORTHRIDGE PHASE II CONT
SCHOOLRussellville
Property Description
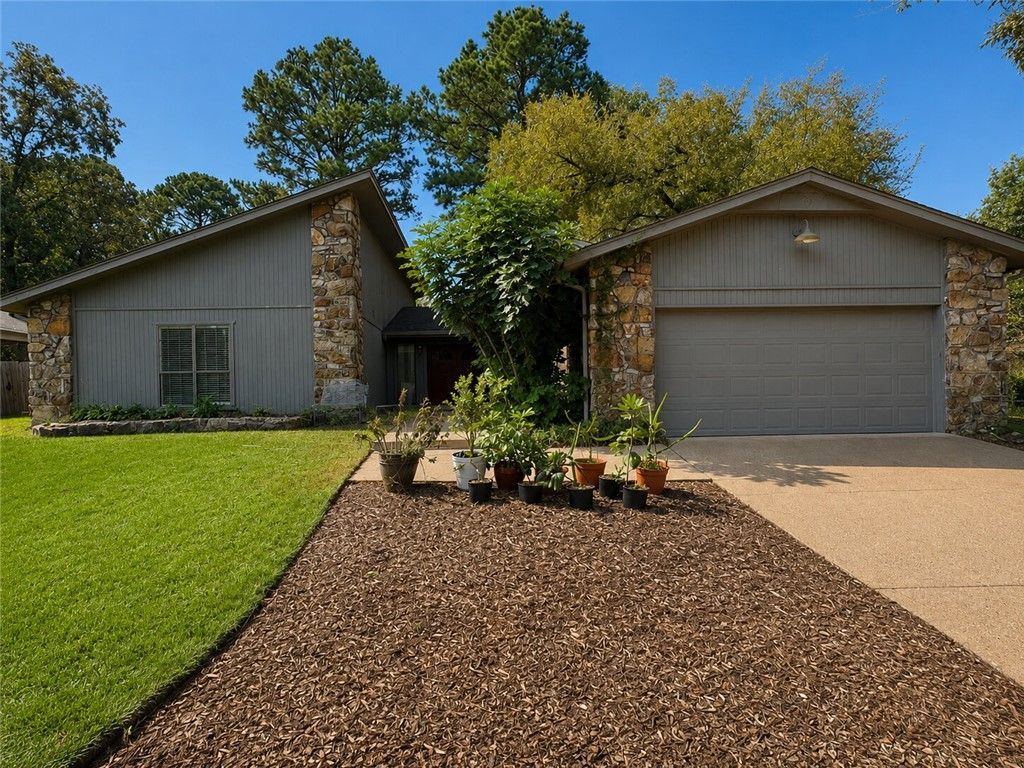
Tucked into a beautiful, established neighborhood just off Hilltop in Russellville, this 3-bedroom, 2-bath home offers 2,023 sq ft and a layout full of character. The spacious living room features vaulted ceilings, floor-to-ceiling wood-burning fireplace and loads of natural light, while separate dining and breakfast areas provide plenty of room for everyday living and entertaining. At the heart of the home, a light-filled sunroom with southern exposure overlooks the backyard?an incredible spot for morning coffee, relaxing or filling with your favorite houseplants. Just off the sunroom is a private home office, creating a unique and functional center to the home. The beautifully remodeled bathroom features a tiled walk-in shower, double vanities and modern lighting. Outside, enjoy a pergola-covered back patio perfect for unwinding at the end of the day. A separate laundry room with an oversized pantry, plus an attached 2-car garage, adds even more functionality to this one-of-a-kind home.
Property Features
Property Type: Residential - Single Family
Cooling: Central Air, Electric
Fireplaces: 1
Heating: Gas
Lot Size: 0.30 Acres
Roof Type: Architectural, Shingle
Stories: 1.0
Taxes: $665
Year Built: 1986
Amenities
Ceiling Fan(s)
Cathedral Ceiling(s)
Pantry
Solid Surface Counters
Walk-In Closet(s)
Window Treatments
Concrete Driveway
Feature Descriptions
Appliances: Dishwasher, Gas Range, Gas Water Heater, Plumbed For Ice Maker
Community Features: Near Hospital, Near State Park, Near Schools, Park, Shopping
Days on Site: 5
Exterior: Wood Siding
Fencimg: Privacy, Wood
Fireplace: Family Room
Flooring: Carpet, Laminate, Luxury Vinyl Plank, Tile, Vinyl
Lot: Central Business District, City Lot, Near Park, Subdivision, Sloped
Parcel#: 924-00064-000R
Parking: Attached, Garage, Garage Door Opener
Parking Notes: Attached, Garage, Garage Door Opener
Patio/Porch: Covered, Patio
Sewer: Public Sewer
Utilities: Cable Available, Electricity Available, Natural Gas Available, Sewer Available, Water Available
Water: Public
Water Features: None
Window: Blinds
Local Schools
School District: Russellville
Listed By / Shown By
Listed By
Agency Name: Small Fee Realty
Shown By
Agency Title: Crye-Leike Real Estate Services
Agency Phone:

Source: NWAKBOR MLS
Estimate Your Payment
Estimated Payment
$ 596.62 per month $478.50 Principal & Interest $55.42 Property Tax $62.71 Homeowner's Insurance
7 Willow Oak Lane | MLS# 1360320
This single family home located at 7 Willow Oak Lane, Russellville, AR 72802 is currently listed for sale with an asking price of $215,000. This property was built in 1986 and has 3 bedrooms and 2 full baths with 2023 sq. ft. Willow Oak Lane is located in the NORTHRIDGE PHASE II CONT subdivision within the Russellville school district. Search NORTHRIDGE PHASE II CONT real estate on www.clcommercialrealestate.com today.