

 Site Map

-
Commercial Real Estate
- Brokerage Services
- Develop and Construct
- Group Brokerage
- Industrial
- Land
- Multi-Family
- Retail
- Property Management
- Tenant Representation
-
Group Brokerage
- Churches
- Medical Space
- Hotel/Motel
- Restaurant
BEDS3
BATHS3 full
SQUARE FEET2,234
MLS#26035559
STATUSNew Listing
PROPERTY TYPEResidential - Single Family
SUBDIVISIONSOUTH NORMANDY
NEIGHBORHOODLittle Rock
Property Description
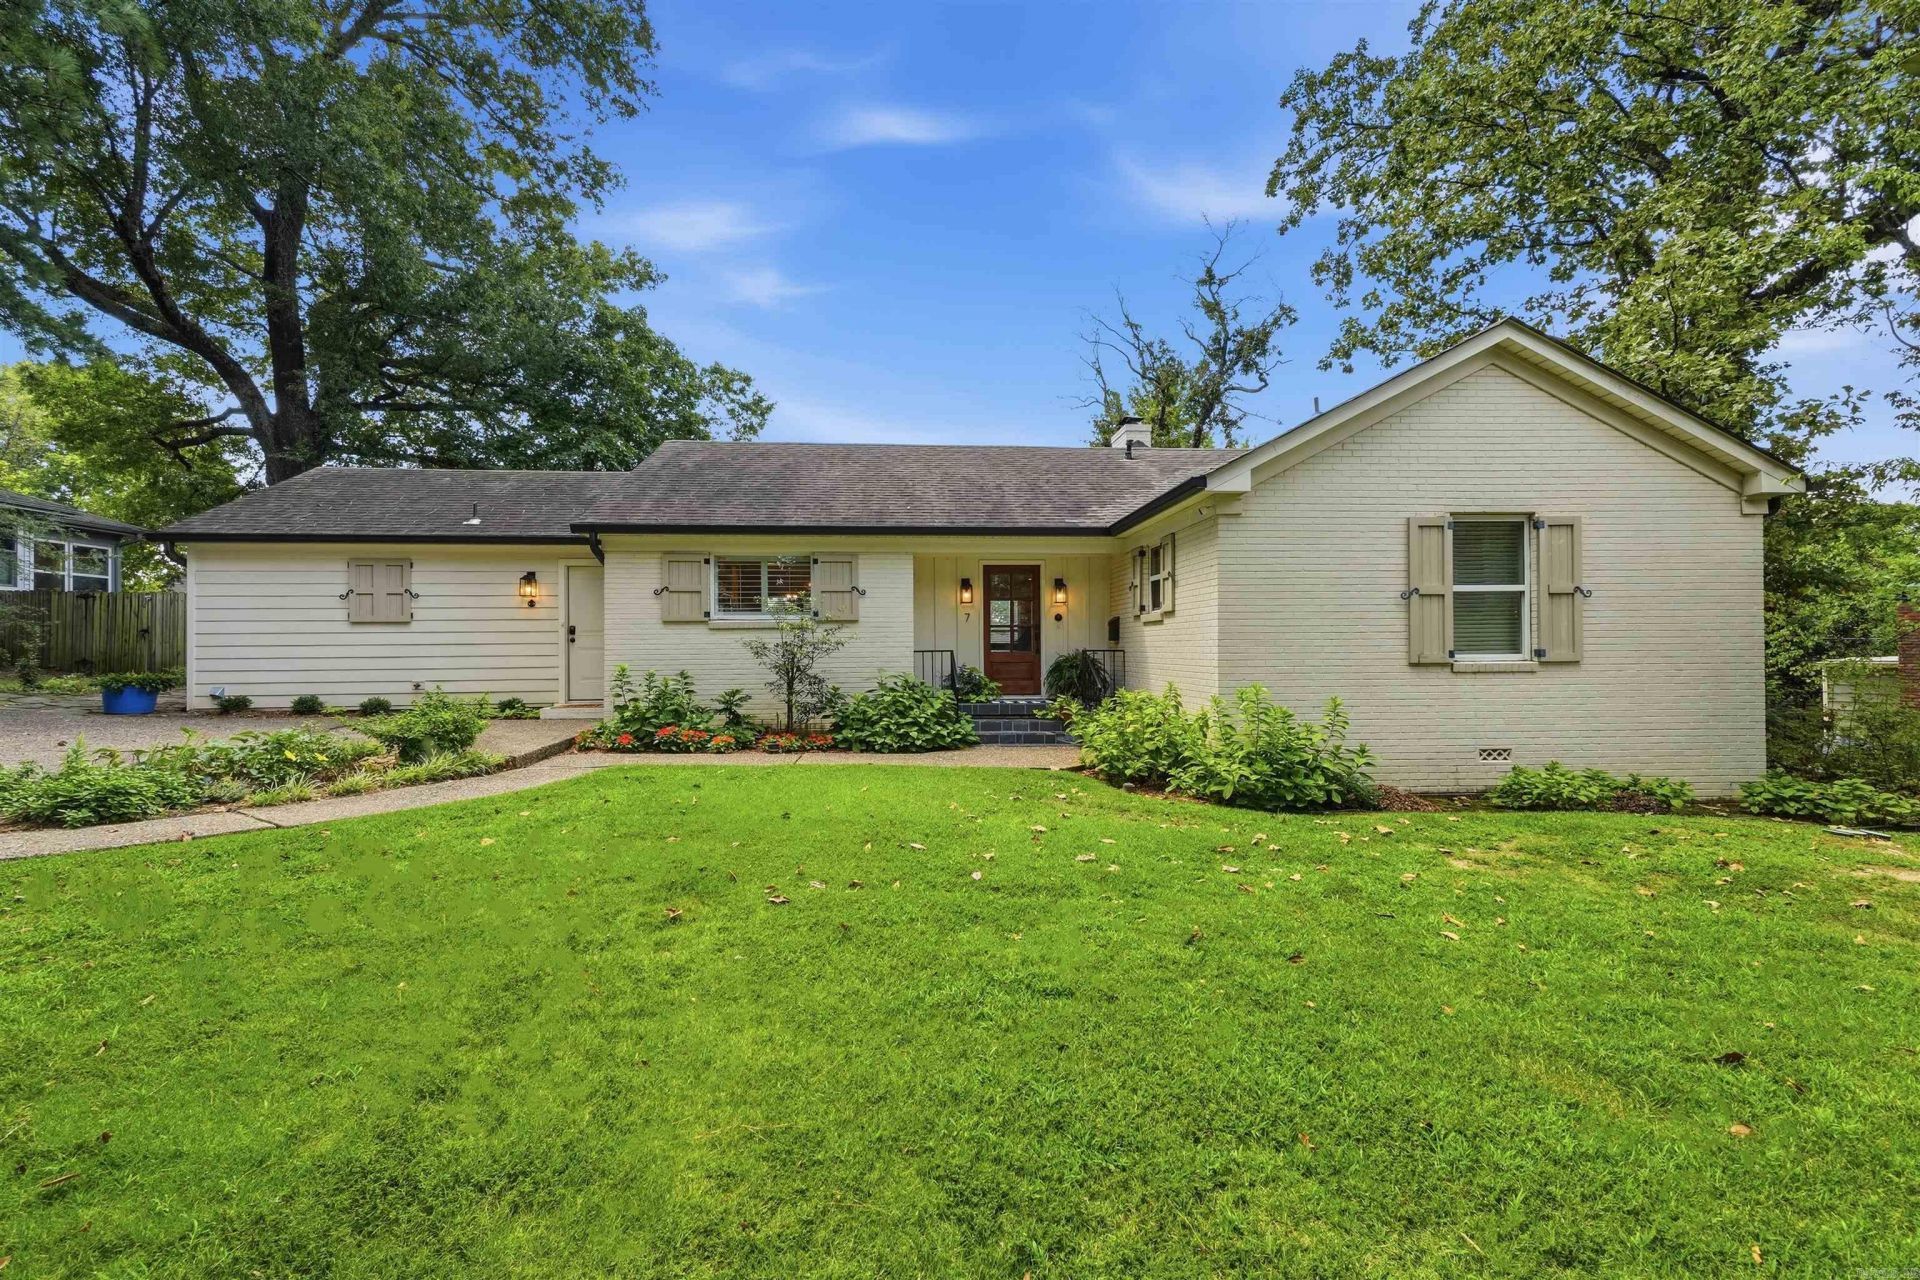
Located in the highly desirable Normandy area, this beautifully updated ranch-style home blends character and sophistication. This one-level home features 3 bedrooms and 3 full baths with an inviting and private floorplan. The spacious great room with woodburning fireplace and natural light blends seamlessly with the dining area and kitchen featuring a large island for prep space and seating, granite slab countertops, stainless steel appliances, gas cooktop, double ovens and built-in microwave. Beautiful hardwood flooring extends through the main living areas, with elegant tile in the bathrooms. The primary suite features a tray ceiling, en-suite bath w/ double sinks, tiled shower and seamless glass doors and generous double closet space. Two additional bedrooms and two full baths offer plenty of space for family or guests. Large mudroom with own entry and laundry room with sink and additional storage areas. Outside, enjoy a large, level, fully fenced backyard with storage building. Additional features include a floored attic for easy storage, front and back sprinkler systems, newer windows and additional parking pads.
Property Features
Property Type: Residential - Single Family
Cooling: Central
Fenced: Yes
Heating: Central Heat
Home Style: Traditional, Ranch
Lot Size: 0.25 Acres
Roof Type: Architectural Shingle
Stories: 1.0
Taxes: $5,299
Year Built: 1950
Amenities
Washer Connection
Dryer Connection-Electric
Water Heater-Gas
Whirlpool/Hot Tub/Spa
Window Treatments
Floored Attic
Walk-In Closet(s)
Ceiling Fan(s)
Walk-in Shower
Breakfast Bar
Kit Counter- Granite Slab
Patio
Fully Fenced
Outside Storage Area
Guttering
Lawn Sprinkler
Wood Fence
Video Surveillance
Feature Descriptions
Appliance(s)/Kitchen Equipment: Double Oven, Microwave, Gas Range, Surface Range, Dishwasher, Disposal, Ice Maker Connection
Dining: Kitchen/Dining Combo, Breakfast Bar
Exterior: Brick
Fireplace: Woodburning-Prefab., Gas Starter
Flooring: Carpet, Wood, Tile
Lot descriprion: Level, Extra Landscaping, In Subdivision
Lot Dimensions: 0.25 acre(s)
Other Room(s): Den/Family Room, Laundry
Parking Notes: Parking Pads, Four Car or More
Sewer: Public Sewer
Water: Public Water
Listed By / Shown By
Listed By
Agency Name: Charlotte John Company (Little Rock)
Agency Phone: 501-664-5646
Shown By
Agency Title: Crye-Leike Real Estate Services
Agency Phone:

Source: Arkansas MLS
Estimate Your Payment
Estimated Payment
$ 1,647.34 per month $1,066.05 Principal & Interest $441.58 Property Tax $139.71 Homeowner's Insurance
7 Virginia Lane | MLS# 26035559
This single family home located at 7 Virginia Lane, Little Rock, AR 72207 is currently listed for sale with an asking price of $479,000. This property was built in 1950 and has 3 bedrooms and 3 full baths with 2234 sq. ft. Virginia Lane is located in the SOUTH NORMANDY subdivision. Search SOUTH NORMANDY real estate on www.clcommercialrealestate.com today.