

 Site Map

-
Commercial Real Estate
- Brokerage Services
- Develop and Construct
- Group Brokerage
- Industrial
- Land
- Multi-Family
- Retail
- Property Management
- Tenant Representation
-
Group Brokerage
- Churches
- Medical Space
- Hotel/Motel
- Restaurant
BEDS3
BATHS2.00
SQUARE FEET1,747
MLS#148524
STATUSActive
PROPERTY TYPEResidential - Single Family
SUBDIVISIONBlack Creek Valley
NEIGHBORHOODPurvis
SCHOOLDixie
Property Description
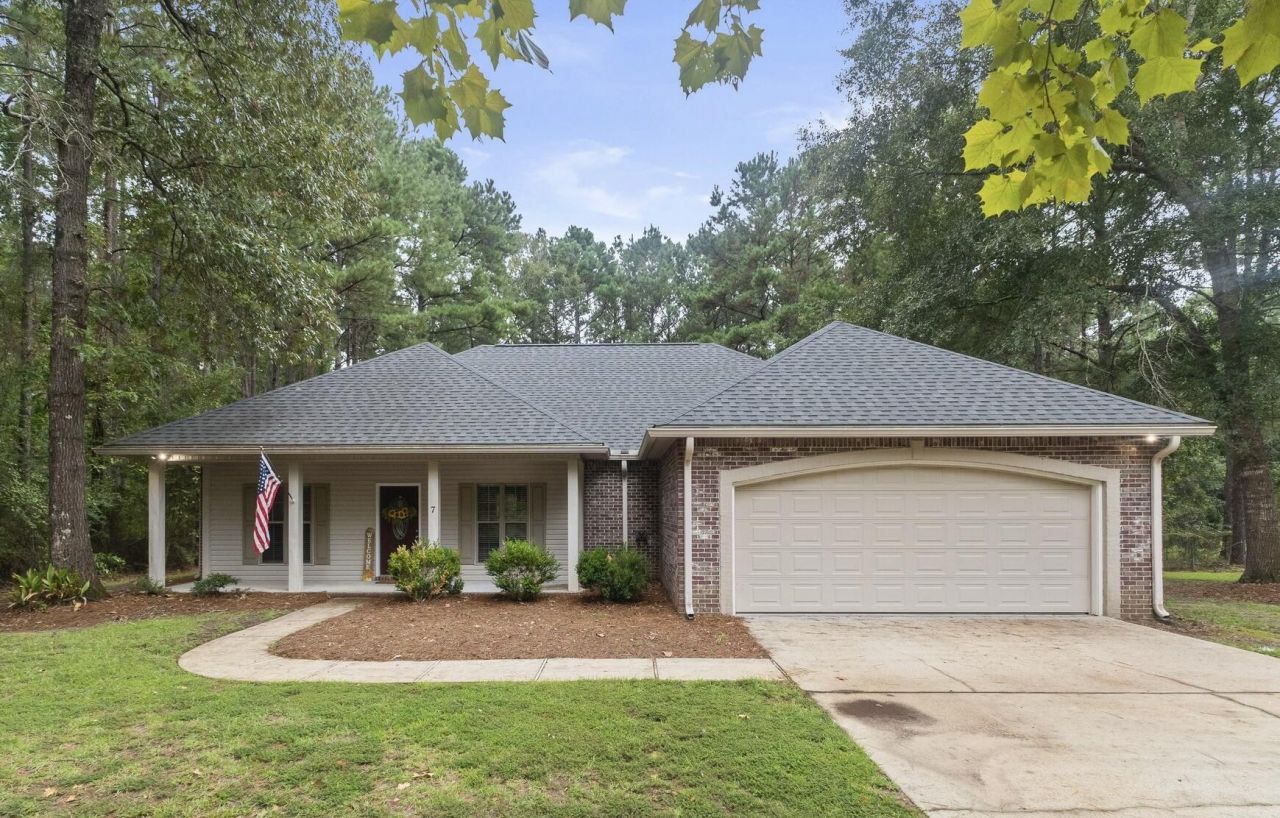
ADORABLE & AFFORDABLE 3 bedroom/2 bath in Purvis' Black Creek Valley which borders Beaver Lake! Located on a quiet cul-de-sac, this home has solid surface flooring throughout and is priced below appraisal! If you've seen this one in the past, come for another look! It's been freshened up and it's ready for a new owner! Wonderful, split floor plan! Kitchen with a large pantry. You'll love the private master retreat that features a beautiful bedroom with high double treyed ceiling, 2 huge walk in closets with custom built ins and a spacious bath with a huge tub, separate shower, 2 vanities and a toilet closet. There's covered front and back porches to enjoy the peaceful setting. Out in the large fenced back yard, you'll find a storage shed for lawnmower, tools and toys! 2 car enclosed garage. Roof, HVAC and water heater have been replaced in the last couple years! A wonderful home in location with convenient access to I-59 and Camp Shelby! Don't miss it!!
Property Features
Property Type: Residential - Single Family
Cooling: Heat Pump
Garage: Attached Garage, Door, Garage Door Opener
Heating: Heat Pump
Lot Size: 157 x 190 x 161 x 191
Roof Type: Architectural
Stories: 1.0
Taxes: $1,642
Year Built: 2008
Amenities
Ceiling Fan(s)
Floored Attic
High Speed DSL
Pull Down Stairs
Walk-In Closet(s)
Whirlpool Tub
Garage with door
Storage
Thermopane Windows
Feature Descriptions
16th Section Land: N
Carport: None
City Limits: No
Community Features: Other
Days on Site: 3
Exterior: Aluminum/Vinyl Sdng, Brick Veneer
Flood Zone: No
Flooring: Ceramic Tile, Laminate
Foundation: Slab
Historical District: No
Kitchen: Ceramic Tl Cntr Tops, Dishwasher, Kitchen Island, Microwave, Pantry, Range
Lot: Level, Subdivision
Lot Dimensions: 157 x 190 x 161 x 191
Sewer: Septic Tank
Specialty Rooms: Great Room
SQFT Approximate: 1601 - 1800 Sq. Ft.
Tax Year: 2025
Water: Community Water
Water Supplier: Progress
Local Schools
School District: Dixie
Listed By / Shown By
Listed By
Agency Name: RE/MAX Real Estate Partners
Agency Phone: (601) 296-2001
Shown By
Agency Title: Crye-Leike Real Estate Services
Agency Phone:

Source: Hattiesburg MLS
Estimate Your Payment
Estimated Payment
$ 816.23 per month $600.68 Principal & Interest $136.83 Property Tax $78.72 Homeowner's Insurance
7 Sydney Marie Dr. | MLS# 148524
This single family home located at 7 Sydney Marie Dr., Purvis, MS 39475 is currently listed for sale with an asking price of $269,900. This property was built in 2008 and has 3 bedrooms with 1747 sq. ft. Sydney Marie Dr. is located in the Black Creek Valley subdivision within the Dixie school district. Search Black Creek Valley real estate on www.clcommercialrealestate.com today.