

 Site Map

-
Commercial Real Estate
- Brokerage Services
- Develop and Construct
- Group Brokerage
- Industrial
- Land
- Multi-Family
- Retail
- Property Management
- Tenant Representation
-
Group Brokerage
- Churches
- Medical Space
- Hotel/Motel
- Restaurant
BEDS3
BATHS2 full
SQUARE FEET1,276
MLS#1541311
STATUSActive
PROPERTY TYPEResidential - Single Family
Property Description
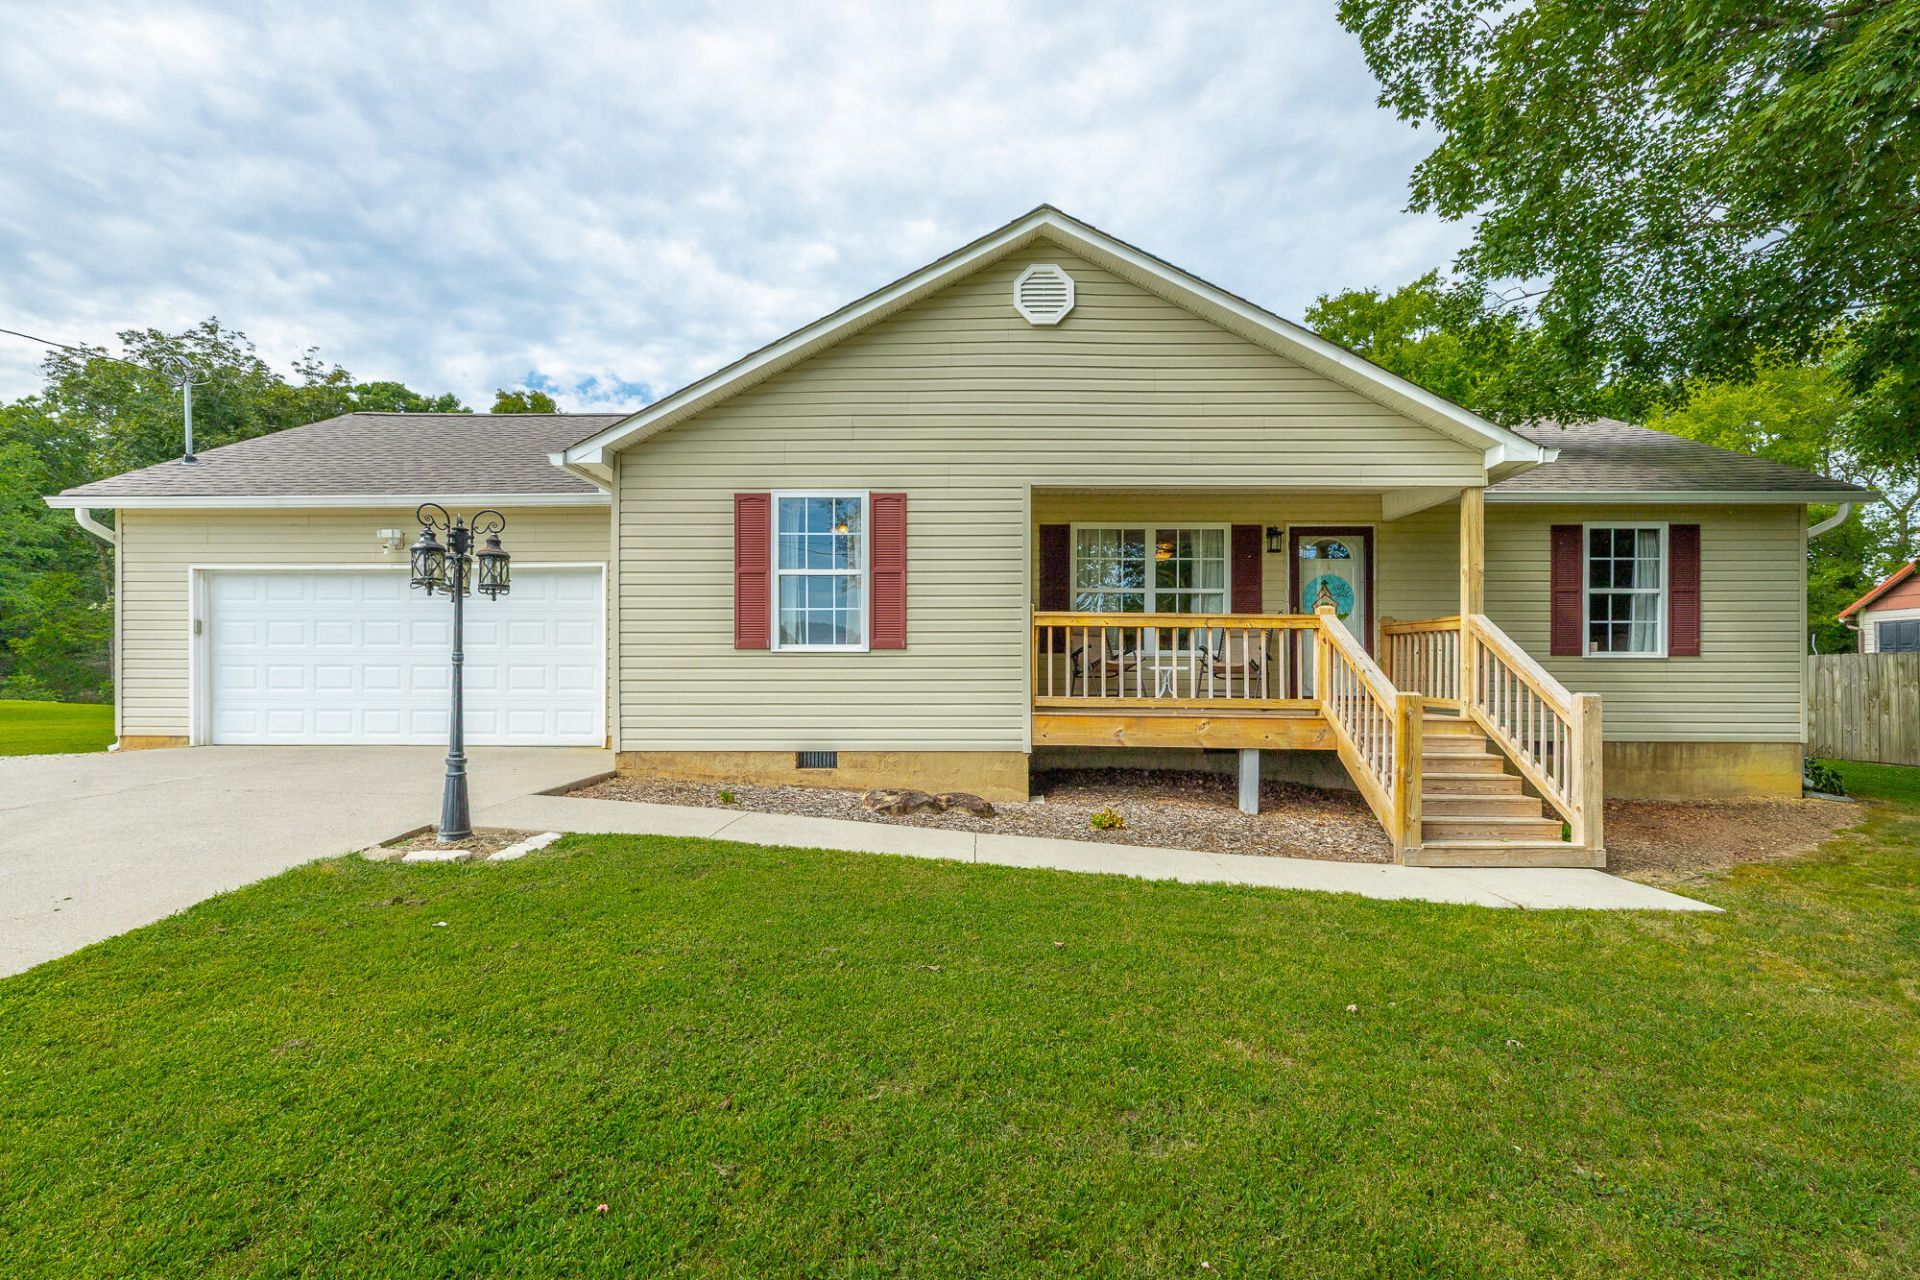
Welcome home to this beautiful one-level property situated on approximately 0.68 acres in Chickamauga, Georgia! Built in 2002 and offering approximately 1,276.20 square feet, this inviting home features three bedrooms, two full bathrooms, and a two-car attached garage. Relax on the covered front porch, or enjoy the outdoors from the covered, screened-in back porch and adjoining open deck! The property also includes an above-ground swimming pool, a storage building, and an additional gravel parking area with plenty of room for guests and family members. Conveniently located near Fort Oglethorpe, Georgia, and Chattanooga, Tennessee, with easy access to shopping, restaurants, entertainment, and everyday conveniences. Schedule your private showing today!
Property Features
Property Type: Residential - Single Family
Basement: Crawl Space
Cooling: Central Air, Ceiling Fan(s), Electric
Fuel Type: Electric
Garage: 2 car attached
Heating: Central, Electric
Lot Size: 0.64 Acres
Taxes: $1,647
Year Built: 2002
Feature Descriptions
Appliances: Dishwasher, Electric Water Heater, Free-Standing Electric Range, Microwave, Self Cleaning Oven
Days on Site: 8
Exterior: Frame, Vinyl Siding
Exterior Amenities: Private Yard, Rain Gutters
Flooring: Ceramic Tile, Hardwood, Luxury Vinyl
Interior Amenities: Ceiling Fan(s), Crown Molding, Walk-In Closet(s), Tub/shower Combo, En Suite, Separate Dining Room
Laundry: Electric Dryer Hookup, In Hall, Laundry Room, Main Level, Washer Hookup
Lot: Back Yard, Landscaped, Level
Lot Dimensions: 117x236x108x226
Parcel #: 0280 070b
Parking: Concrete, Driveway, Garage, Gravel, Garage Faces Front
Patio/Porch: Deck, Porch - Screened, Porch - Covered
Pool: Above Ground
Special View Info: Mountain(s)
Utilities: Cable Connected, Electricity Connected, Water Connected
View: Mountain(s)
Local Schools
High School: LaFayette High
Middle School: Saddle Ridge Middle
Elementary School: Cherokee Elementary
Listed By / Shown By
Listed By
Agency Name: Keller Williams Realty
Agency Phone: 423-664-1600
Shown By
Agency Title: Crye-Leike Real Estate Services
Agency Phone:

Source: CARMLS
Estimate Your Payment
Estimated Payment
$ 887.39 per month $663.22 Principal & Interest $137.25 Property Tax $86.92 Homeowner's Insurance
696 Taylor Broome Road | MLS# 1541311
This single family home located at 696 Taylor Broome Road, Chickamauga, GA 30707 is currently listed for sale with an asking price of $298,000. This property was built in 2002 and has 3 bedrooms and 2 full baths with 1276 sq. ft. Search Chickamauga real estate on www.clcommercialrealestate.com today.