

 Site Map

-
Commercial Real Estate
- Brokerage Services
- Develop and Construct
- Group Brokerage
- Industrial
- Land
- Multi-Family
- Retail
- Property Management
- Tenant Representation
-
Group Brokerage
- Churches
- Medical Space
- Hotel/Motel
- Restaurant
BEDS3
BATHS2 full 1 partial
SQUARE FEET1,987
MLS#3528820
STATUSActive
PROPERTY TYPEResidential - Townhouse
SUBDIVISIONHarpeth Glen
Property Description
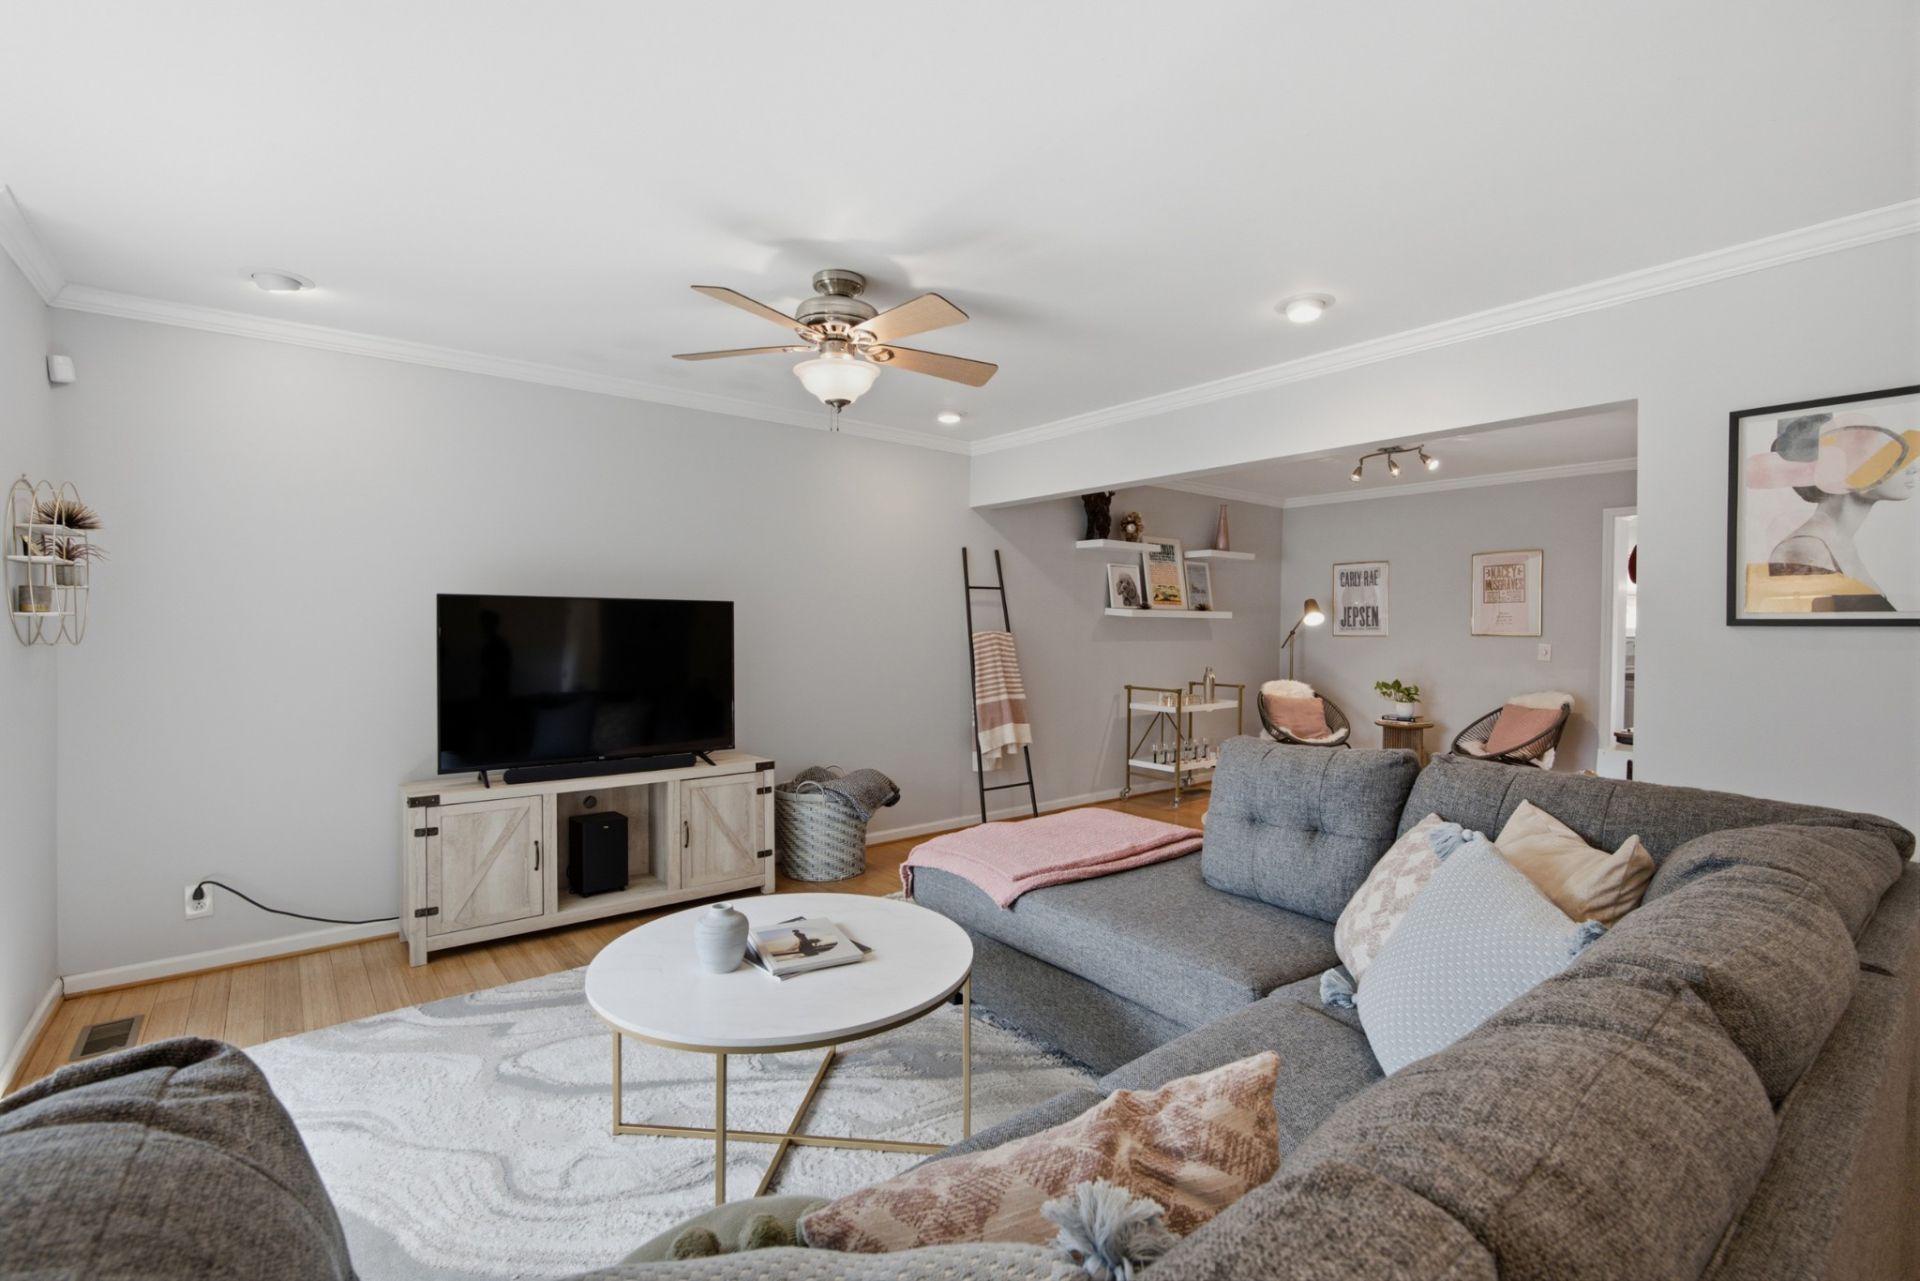
Welcome to Harpeth Glen, a peaceful retreat in the heart of West Nashville. This charming 3-bedroom, 2.5-bath townhome offers an inviting blend of comfort, flexibility, and convenience. Not to mention, you'll be relaxing poolside just outside your patio gate. Inside, the thoughtfully updated kitchen features fresh paint, new lighting, and an extra-large custom banquette, creating the perfect spot for morning coffee, casual meals, or gathering with friends. The flexible floor plan gives you room to make the home truly your own. A powder room and second dining area complete the first floor. Moving upstairs, the primary suite and office overlook the community pool and surrounding canopy, accentuating the especially rare placement that this unit enjoys within the Harpeth Glen community. The other 2 bedrooms are located upstairs and share a hallway full bathroom with shower/tub combo. Practical features make this home even easier to love, including a tankless water heater, washer and dryer, and a dedicated two-car carport with a private storage room. Move-in ready with plenty of opportunity to add your own personal style, this is a home designed for easy living in a location that keeps you close to shopping, dining, parks, and all the conveniences of West Nashville. NOTE: Long term rentals are allowed only after a 2 year owner occupancy period.
Property Features
Property Type: Residential - Townhouse
Basement: None
Cooling: Ceiling Fan(s), Central Air, Electric
Heating: Central, Electric, Natural Gas
Home Style: Contemporary
Lot Size: 0.02 Acres
Stories: 2.0
Taxes: $2,465
Year Built: 1972
Amenities
Ceiling Fan(s)
Entrance Foyer
Extra Closets
Smart Thermostat
Walk-In Closet(s)
High Speed Internet
Feature Descriptions
Appliances: Electric Range, Dishwasher, Disposal, Dryer, Microwave, Refrigerator, Washer
Association Amenities: Pool, Sidewalks
Days on Site: 5
Exterior: Brick
Fencing: Privacy
Flooring: Wood, Tile
HOA Fee: 263/ Monthly
Laundry: Electric Dryer Hookup, Washer Hookup
Lot: Corner Lot, Cul-De-Sac, Private
Parcel#: 143030A01000CO
Parking: Assigned, Parking Lot, Paved, Unassigned
Parking Notes: Assigned, Parking Lot, Paved, Unassigned
Patio/Porch: Deck
Security: Smoke Detector(s)
Sewer: Public Sewer
Topography: Corner Lot, Cul-De-Sac, Private
Utilities: Electricity Available, Natural Gas Available, Water Available, Cable Connected
Water: Public
Room Sizes
Bedroom 1: 11x14
Bedroom 2: 11x14
Bedroom 3: 11x11
Kitchen: 23x13
Living Room: 17x14
Other Room: 3x6
Other Room 2: 11x12
Local Schools
High School: James Lawson High School
Middle School: Bellevue Middle
Elementary School: Westmeade Elementary
Listed By / Shown By
Listed By
Agency Name: Onward Real Estate
Agency Phone: 6156568599
Shown By
Agency Title: Crye-Leike Real Estate Services
Agency Phone:

Source: Nashville MLS
Estimate Your Payment
Estimated Payment
$ 1,275.24 per month $945.87 Principal & Interest $205.42 Property Tax $123.96 Homeowner's Insurance
6946 Highland Park Dr | MLS# 3528820
This townhouse located at 6946 Highland Park Dr, Nashville, TN 37205 is currently listed for sale with an asking price of $425,000. This property was built in 1972 and has 3 bedrooms and 2 full and 1 partial baths with 1987 sq. ft. Highland Park Dr is located in the Harpeth Glen subdivision. Search Harpeth Glen real estate on www.clcommercialrealestate.com today.