

 Site Map

-
Commercial Real Estate
- Brokerage Services
- Develop and Construct
- Group Brokerage
- Industrial
- Land
- Multi-Family
- Retail
- Property Management
- Tenant Representation
-
Group Brokerage
- Churches
- Medical Space
- Hotel/Motel
- Restaurant
BEDS3
BATHS2 full
SQUARE FEET1,244
MLS#3529701
STATUSActive
PROPERTY TYPEResidential - Single Family
SUBDIVISIONWindtree Trace 5A
Property Description
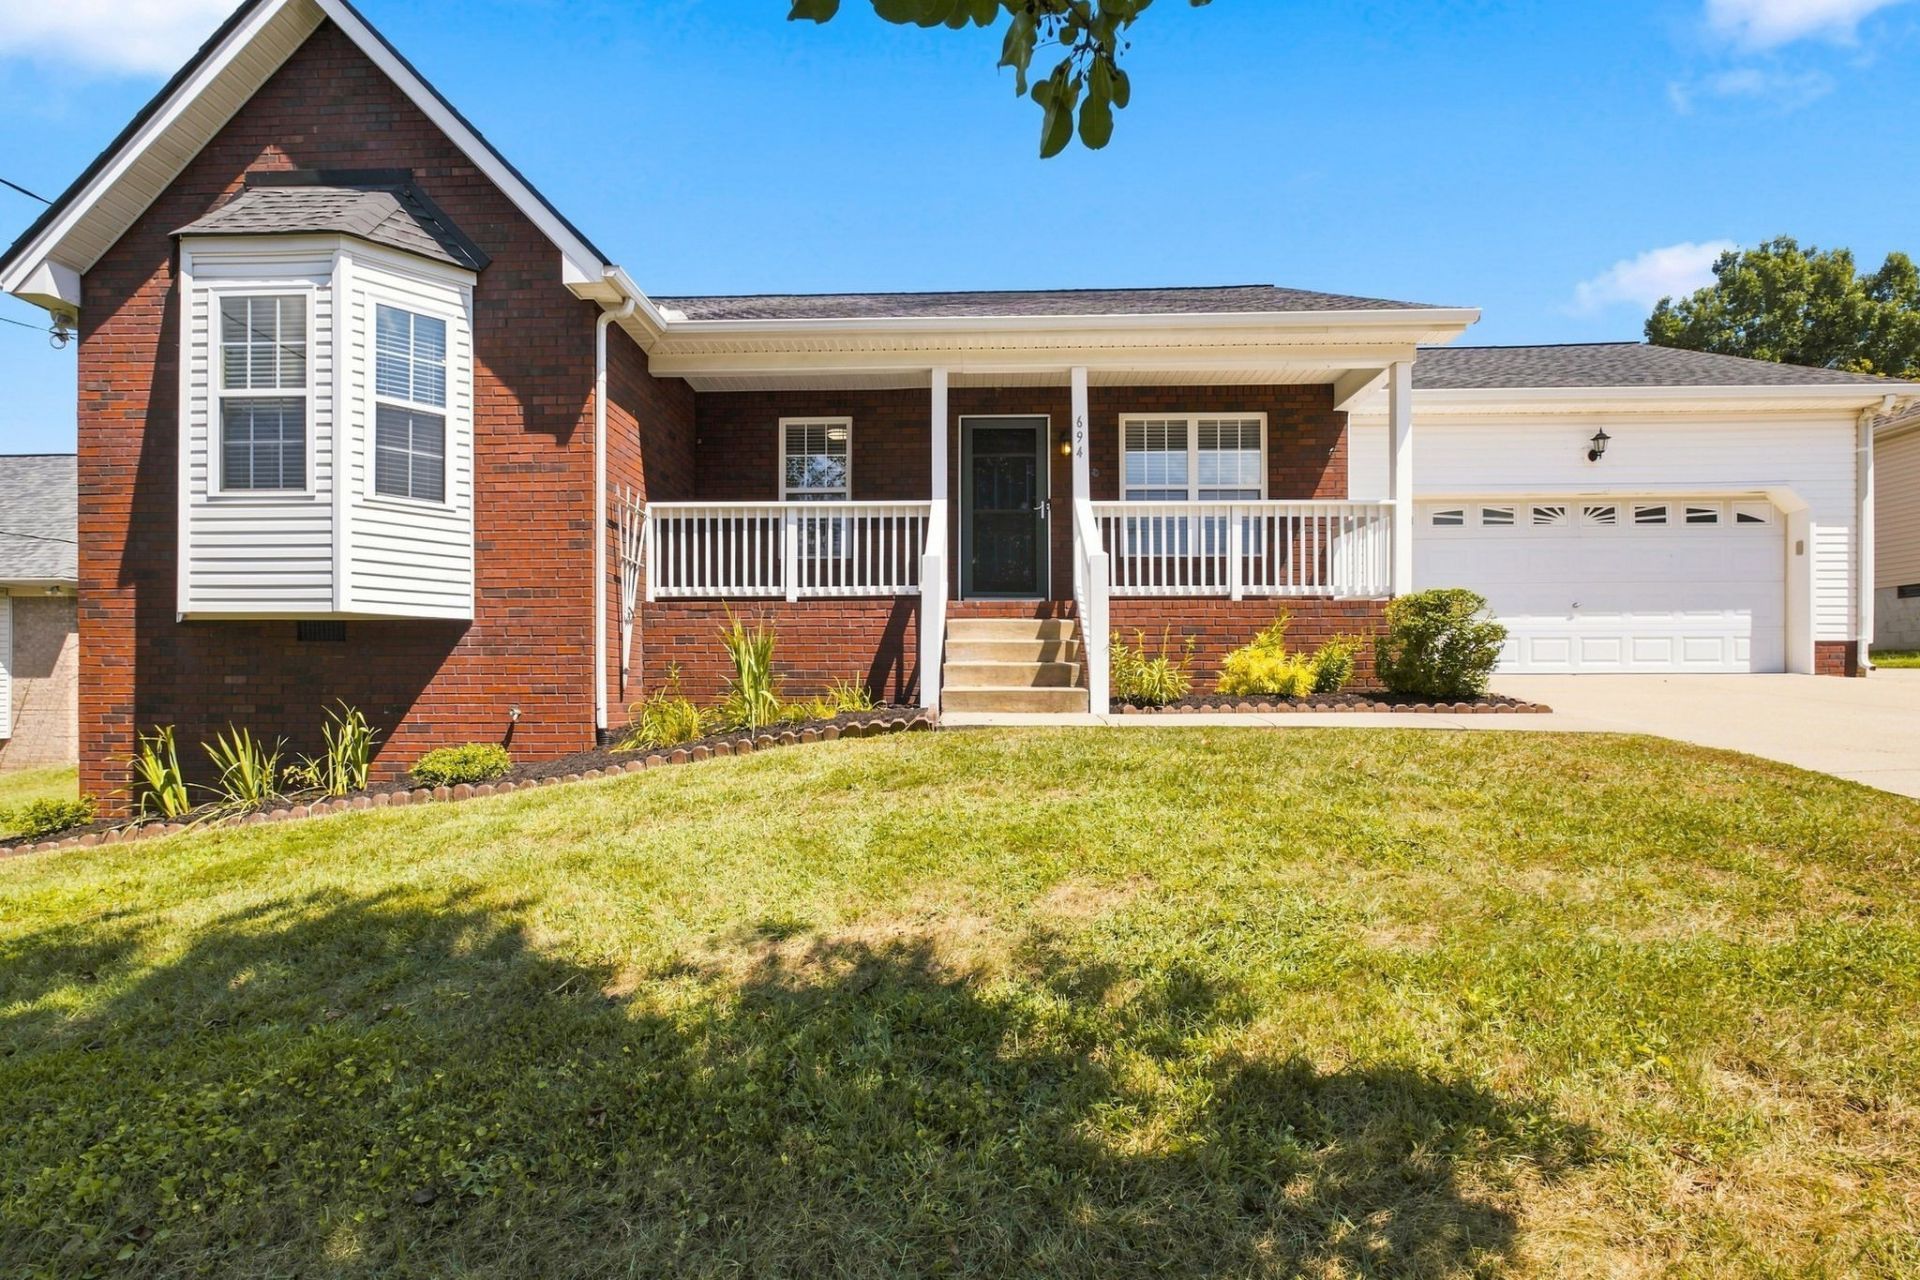
Maintained to perfection!!! This 3 Bd 2 Ba home located in quiet, friendly community with sidewalks and no HOA - is close to shopping, restaurants and the lake is within minutes of house. Kitchen has lots of counter space, an island, a 5 burner gas range perfect for cooking. Vaulted ceiling and a gas fireplace in living area. Large covered front porch and great screened porch on the back of the house with fenced in garage. Don't miss this one!!!
Property Features
Property Type: Residential - Single Family
Basement: Crawl Space
Cooling: Central Air, Electric
Fireplaces: 1
Garage: 2 car attached
Heating: Central, Natural Gas
Home Style: Cottage
Lot Size: 0.25 Acres
Roof Type: Asphalt
Stories: 1.0
Taxes: $1,393
Year Built: 2004
Amenities
Ceiling Fan(s)
Walk-In Closet(s)
Feature Descriptions
Appliances: Gas Range, Dishwasher, Microwave, Refrigerator
Association Amenities: Sidewalks
Exterior: Brick, Vinyl Siding
Fencing: Back Yard
Fireplace: Gas, Great Room
Flooring: Carpet, Luxury Vinyl, Tile
Lot: Level
Lot Dimensions: 80 X 134.76
Parcel#: 050N F 02400 000
Parking: Garage Door Opener, Attached, Concrete, Parking Pad
Parking Notes: Garage Door Opener, Attached, Concrete, Parking Pad
Patio/Porch: Porch, Covered, Deck, Screened
Sewer: Public Sewer
Topography: Level
Utilities: Electricity Available, Natural Gas Available, Water Available
Water: Public
Room Sizes
Bedroom 1: 14x14
Bedroom 2: 13x11
Bedroom 3: 11x10
Kitchen: 12x11
Living Room: 15x14
Local Schools
High School: Green Hill High School
Middle School: Mt. Juliet Middle School
Elementary School: W A Wright Elementary
Listed By / Shown By
Listed By
Agency Name: RE/MAX Carriage House
Agency Phone: 6158720766
Shown By
Agency Title: Crye-Leike Real Estate Services
Agency Phone:

Source: Nashville MLS
Estimate Your Payment
Estimated Payment
$ 1,185.66 per month $945.64 Principal & Interest $116.08 Property Tax $123.93 Homeowner's Insurance
694 Whispering Breeze | MLS# 3529701
This single family home located at 694 Whispering Breeze , Mount Juliet, TN 37122 is currently listed for sale with an asking price of $424,900. This property was built in 2004 and has 3 bedrooms and 2 full baths with 1244 sq. ft. Whispering Breeze is located in the Windtree Trace 5A subdivision. Search Windtree Trace 5A real estate on www.clcommercialrealestate.com today.