

 Site Map

-
Commercial Real Estate
- Brokerage Services
- Develop and Construct
- Group Brokerage
- Industrial
- Land
- Multi-Family
- Retail
- Property Management
- Tenant Representation
-
Group Brokerage
- Churches
- Medical Space
- Hotel/Motel
- Restaurant
BEDS7
BATHS2 full
SQUARE FEET2,217
MLS#26034633
STATUSNew Listing
PROPERTY TYPEResidential - Single Family
SUBDIVISIONCLOVERDALE
NEIGHBORHOODLittle Rock
Property Description
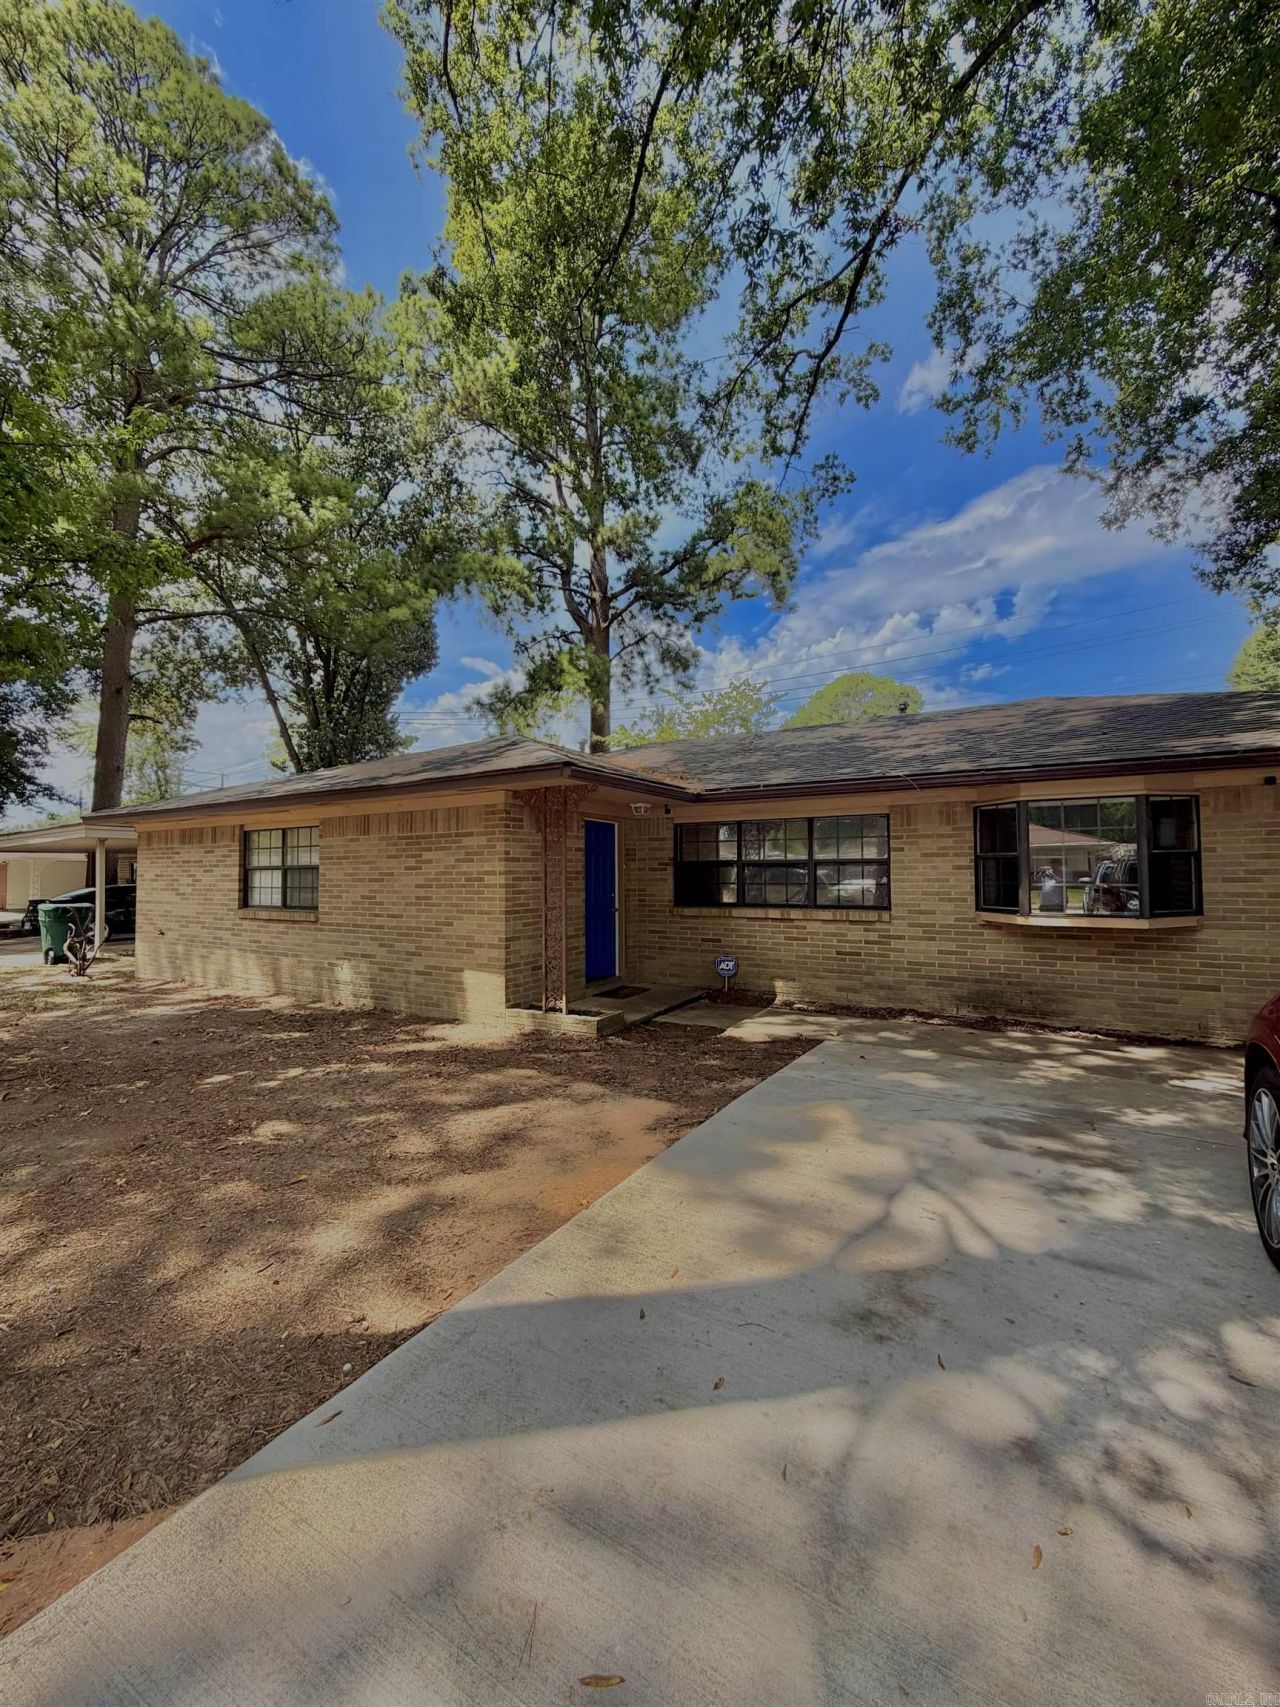
Unique income-producing investment opportunity with multiple rental streams under one roof! Originally a 4-bedroom, 2-bath home, the property is currently configured with 7 individual bedrooms, each with a closet, plus shared kitchen and dining areas. Fullly furnished. Rooms are rented individually on a month-to-month basis at $650 per month, providing potential gross rental income of up to $4,550 per month at full occupancy. Current occupancy is approximately 50% as ownership has reduced occupancy in anticipation of the sale. Existing tenants have been in place for 6+ months. Utilities and Wi-Fi are currently owner-paid. Security cameras are located in common areas. Laundry hookups remain available, although laundry equipment is not currently provided. Roof is approximately 4 years old. Rent roll and financial information available upon request. Buyer to independently verify zoning, permitted use, occupancy requirements, property configuration, and financial information.
Property Features
Property Type: Residential - Single Family
Basement: None
Cooling: Central
Fenced: Yes
Heating: Central Heat
Home Style: Traditional
Lot Size: 0.22 Acres
Roof Type: 3 Tab Shingles
Stories: 1.0
Taxes: $2,478
Year Built: 1959
Amenities
Walk-In Closet(s)
Ceiling Fan(s)
Walk-in Shower
Video Surveillance
Kit Counter-Formica
Patio
Fully Fenced
Outside Storage Area
Guttering
Chain Link
Feature Descriptions
Appliance(s)/Kitchen Equipment: Free-Standing Stove, Microwave, Surface Range, Dishwasher, Disposal, Refrigerator-Stays, Wall Oven
Area Amenities: No Fee, None
Days on Site: 6
Dining: Separate Dining Room, Eat-In Kitchen
Exterior: Brick, Metal/Vinyl Siding
Fireplace: Woodburning-Site-Built, Other (see remarks)
Flooring: Wood, Laminate
Lot descriprion: Level, In Subdivision
Lot Dimensions: 0.22 acre(s)
Other Room(s): None
Parking Notes: Carport, Four Car or More
Sewer: Public Sewer
Water: Public Water
Listed By / Shown By
Listed By
Agency Name: Michele Phillips & Co. Realtors
Agency Phone: 501-834-3433
Shown By
Agency Title: Crye-Leike Real Estate Services
Agency Phone:

Source: Arkansas MLS
Estimate Your Payment
Estimated Payment
$ 833.29 per month $554.17 Principal & Interest $206.50 Property Tax $72.63 Homeowner's Insurance
6916 Cloverdale Dr | MLS# 26034633
This single family home located at 6916 Cloverdale Dr, Little Rock, AR 72209 is currently listed for sale with an asking price of $249,000. This property was built in 1959 and has 7 bedrooms and 2 full baths with 2217 sq. ft. Cloverdale Dr is located in the CLOVERDALE subdivision. Search CLOVERDALE real estate on www.clcommercialrealestate.com today.