

 Site Map

-
Commercial Real Estate
- Brokerage Services
- Develop and Construct
- Group Brokerage
- Industrial
- Land
- Multi-Family
- Retail
- Property Management
- Tenant Representation
-
Group Brokerage
- Churches
- Medical Space
- Hotel/Motel
- Restaurant
BEDS3
BATHS2 full 1 partial
SQUARE FEET2,564
MLS#3527938
STATUSActive
PROPERTY TYPEResidential - Townhouse
SUBDIVISIONTwin Creeks Village
Property Description
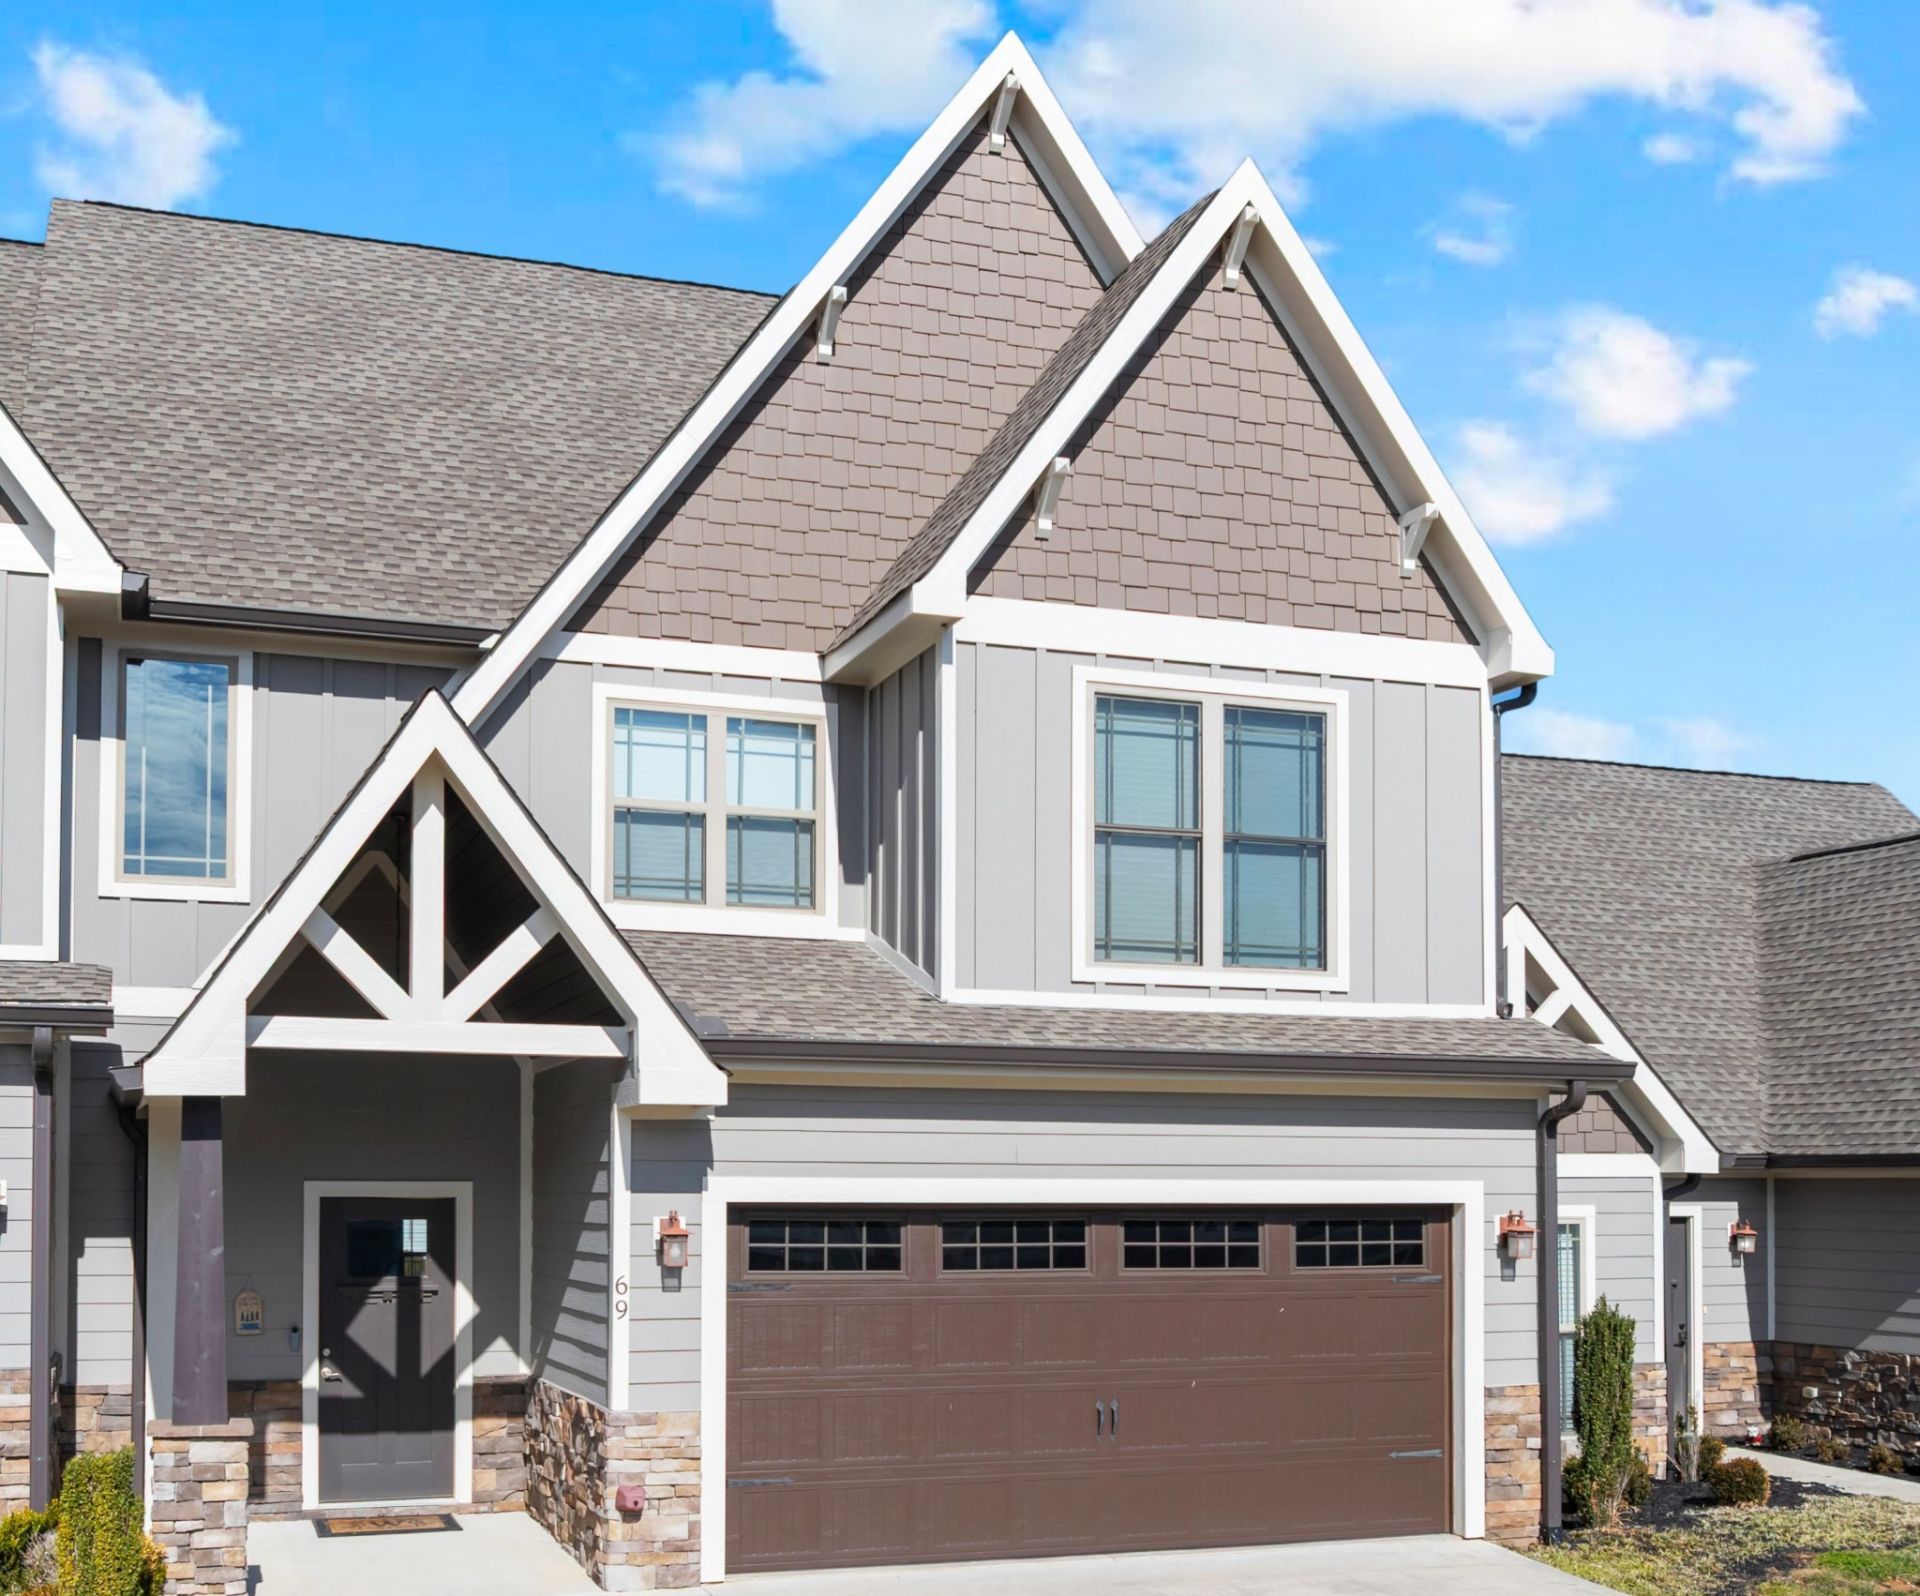
Enjoy lake living in the gated Twin Creeks Village community on Tims Ford Lake, with up to $10,000 in potential buyer incentives! The seller is offering $5,000 in concessions that can be used toward closing costs and/or an interest rate buy down. This beautifully maintained, move-in-ready condo features fresh exterior paint and an open main-level floor plan with a spacious primary suite, large tile shower, and abundant closet space. The kitchen features granite countertops, stainless steel appliances, and ample cabinetry. Upstairs offers two additional bedrooms plus a generous bonus area perfect for a home office, game room, media space, or additional lounge area. Relax or entertain on the screened-in back patio after a day on the lake or at one of the community's resort-style pools. Twin Creeks Village offers multiple pools, clubhouse spaces, walking paths, and convenient access to Twin Creeks Marina and Resort, where boating, lakeside dining, and everything Tims Ford Lake has to offer are just steps away. All kitchen appliances, washer, and dryer remain and convey with the home. Whether you're looking for a full-time residence, weekend retreat, or investment opportunity, this condo offers comfort, space, and the lake lifestyle all in one. Qualified buyers who use Sterling Smith with First Community Mortgage in Shelbyville may also receive an additional $5,000 lender credit. Contact Sterling at (931) 205-1424 or sterling.smith@fcmhomeloans.com
Property Features
Property Type: Residential - Townhouse
Basement: None
Cooling: Central Air
Fireplaces: 1
Garage: 2 car attached
Heating: Central
Lot Size: 0.05 Acres
Stories: 2.0
Taxes: $2,901
Year Built: 2018
Amenities
Extra Closets
High Ceilings
Open Floorplan
Walk-In Closet(s)
High Speed Internet
Feature Descriptions
Accessibility: Accessible Entrance
Appliances: Gas Oven, Gas Range, Dishwasher, Disposal, Dryer, Microwave, Refrigerator, Stainless Steel Appliance(s), Washer
Association Amenities: Gated, Pool, Sidewalks, Underground Utilities
Days on Site: 4
Exterior: Fiber Cement
Fencing: Back Yard
Fireplace: Gas, Living Room
Flooring: Wood
HOA Fee: 305/ Monthly
Laundry: Electric Dryer Hookup, Washer Hookup
Lot Dimensions: 20.27 X45.50
Parcel#: 065I B 00400 000
Parking: Garage Faces Front
Parking Notes: Garage Faces Front
Patio/Porch: Patio, Covered, Screened
Security: Security System
Sewer: Public Sewer
Utilities: Water Available
Water: Public
Room Sizes
Bedroom 1: 14x12
Bedroom 2: 13x10
Bedroom 3: 12x12
Recreation Room: 19x25
Kitchen: 14x12
Living Room: 17x24
Local Schools
High School: Franklin Co High School
Middle School: South Middle School
Elementary School: Clark Memorial School
Listed By / Shown By
Listed By
Agency Name: Southern Elite Realty
Agency Phone: 9312290411
Shown By
Agency Title: Crye-Leike Real Estate Services
Agency Phone:

Source: Nashville MLS
Estimate Your Payment
Estimated Payment
$ 1,474.94 per month $1,090.31 Principal & Interest $241.75 Property Tax $142.89 Homeowner's Insurance
69 Anderton Dr | MLS# 3527938
This townhouse located at 69 Anderton Dr , Winchester, TN 37398 is currently listed for sale with an asking price of $489,900. This property was built in 2018 and has 3 bedrooms and 2 full and 1 partial baths with 2564 sq. ft. Anderton Dr is located in the Twin Creeks Village subdivision. Search Twin Creeks Village real estate on www.clcommercialrealestate.com today.