

 Site Map

-
Commercial Real Estate
- Brokerage Services
- Develop and Construct
- Group Brokerage
- Industrial
- Land
- Multi-Family
- Retail
- Property Management
- Tenant Representation
-
Group Brokerage
- Churches
- Medical Space
- Hotel/Motel
- Restaurant
BEDS4
BATHS3 full 1 partial
SQUARE FEET2,395
MLS#7831845
STATUS
PROPERTY TYPEResidential - Single Family
SUBDIVISIONSterling on the Lake
SCHOOLSpout Springs - Flowery Branch
Property Description
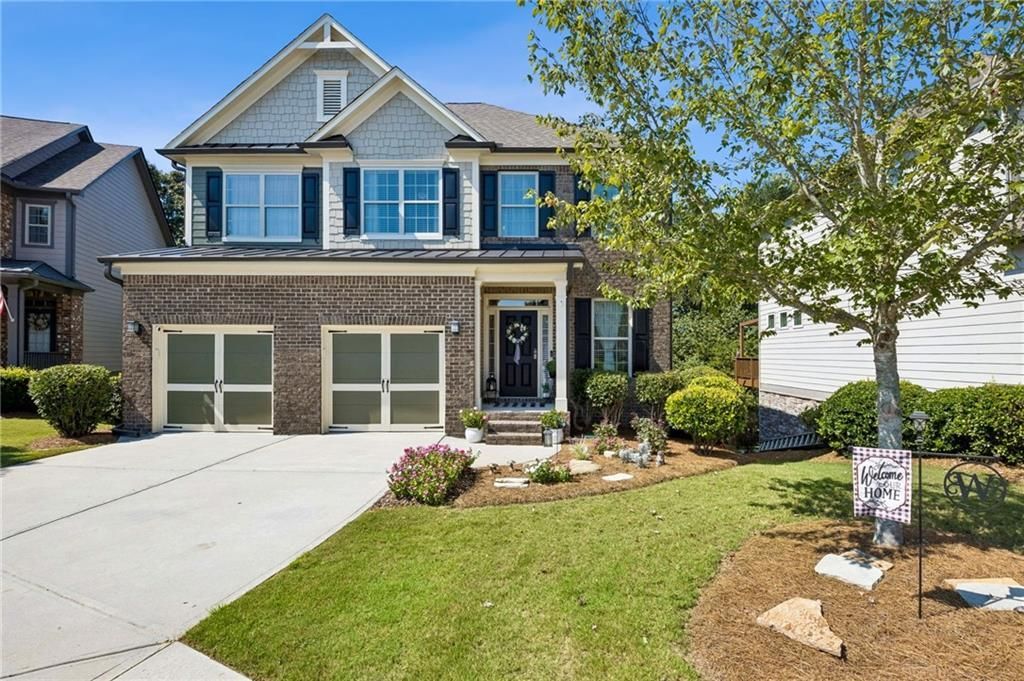
Better than new and impeccably clean. This spacious Sherwood plan has a very open floor plan where the kitchen is open to the family room with a gas/stone fireplace and dining room. Upstairs offers oversized master suite with sitting room, trey ceilings, dual vanities, separate soaking tub/shower and a huge master closet! 3 additional bedrooms and 1 additional bathroom complete the second floor! New paint inside and out. Full partially finished daylight basement which includes 12' 3' x 10' 9 office area and 3rd additional bath with plenty of storage! Garage has EV charger. Open your screen door to your trex deck and enjoy your very private wooded backyard. This is such a quaint part of Sterling with a mini cul-de-sac for extra parking and close enough to the amazing amenities at Sterling! Sterling on the Lake's many amenities include lakes, Olympic size pool with a waterslide, three tennis courts, a clubhouse, fitness center, playground and outdoor pavilion. Enjoy the many miles of nature trails, fish off the lake dock of the 45 acre private lake. Convenient to Hwy 985/85. Minutes to Lake Lanier.Landscaping fee $330 per quarter.
Property Features
Property Type: Residential - Single Family
Basement: Yes
Basement: Daylight, Exterior Entry, Finished, Finished Bath, Interior Entry, Walk-Out Access
Cooling: Ceiling Fan(s), Central Air
Fireplaces: 1
Garage: 2 car attached
Heating: Forced Air, Zoned
Home Style: Craftsman
Lot Size: 0.14 Acres
Roof Type: Composition, Shingle
Taxes: $4,266
Year Built: 2015
Feature Descriptions
Appliances: Dishwasher, Disposal, Dryer, Gas Range, Microwave, Refrigerator, Washer
Association Fee Includes: Swim, Tennis
Bedroom Features: Oversized Master, Sitting Room
Dining: Open Concept, Separate Dining Room
Exterior: Brick
Exterior: Private Yard
Fireplace: Brick, Family Room, Gas Log, Gas Starter
HOA Fee: 1625/Annually
HOA Y/N: Yes
Interior: Disappearing Attic Stairs, Double Vanity, High Ceilings 9 ft Main, High Ceilings 9 ft Upper, Walk-In Closet(s)
Kitchen: Breakfast Bar, Cabinets Stain, Kitchen Island, Pantry, Stone Counters, View to Family Room
Laundry: In Hall, Upper Level
Lot: Back Yard
Lot Dimensions: x
Master Bath: Double Vanity, Separate Tub/Shower, Soaking Tub
Neighborhood Amenities: Clubhouse, Fishing, Fitness Center, Homeowners Assoc, Lake, Playground, Sidewalks, Tennis Court(s)
Parking Notes: Attached, Driveway, Garage, Garage Door Opener
Road Frontage: County Road
Road Surface: Asphalt
Security: Carbon Monoxide Detector(s), Smoke Detector(s)
Sewer: Public Sewer
Special View Info: Trees/Woods
Utilities: Underground Utilities
Water: Public
Local Schools
High School: Flowery Branch
Middle School: C.W. Davis
Elementary School: Spout Springs
School District: Spout Springs - Flowery Branch
Listed By / Shown By
Listed By
Agency Name: Berkshire Hathaway HomeServices Georgia Properties
Agency Phone: 706-654-2086
Shown By
Agency Title: Crye-Leike Real Estate Services
Agency Phone:

Source: FMLS
Estimate Your Payment
Estimated Payment
$ 1,614.12 per month $1,112.78 Principal & Interest $355.50 Property Tax $145.83 Homeowner's Insurance
6872 Outrigger Court | MLS# 7831845
This single family home located at 6872 Outrigger Court, Flowery Branch, GA 30542 is currently listed for sale with an asking price of $500,000. This property was built in 2015 and has 4 bedrooms and 3 full and 1 partial baths with 2395 sq. ft. Outrigger Court is located in the Sterling on the Lake subdivision within the Spout Springs - Flowery Branch school district. Search Sterling On The Lake real estate on www.clcommercialrealestate.com today.