

 Site Map

-
Commercial Real Estate
- Brokerage Services
- Develop and Construct
- Group Brokerage
- Industrial
- Land
- Multi-Family
- Retail
- Property Management
- Tenant Representation
-
Group Brokerage
- Churches
- Medical Space
- Hotel/Motel
- Restaurant
BEDS4
BATHS2 full
SQUARE FEET1,750
MLS#10836692
STATUSNew
PROPERTY TYPEResidential - Single Family
SUBDIVISIONKimberly
NEIGHBORHOODAtlanta
Property Description
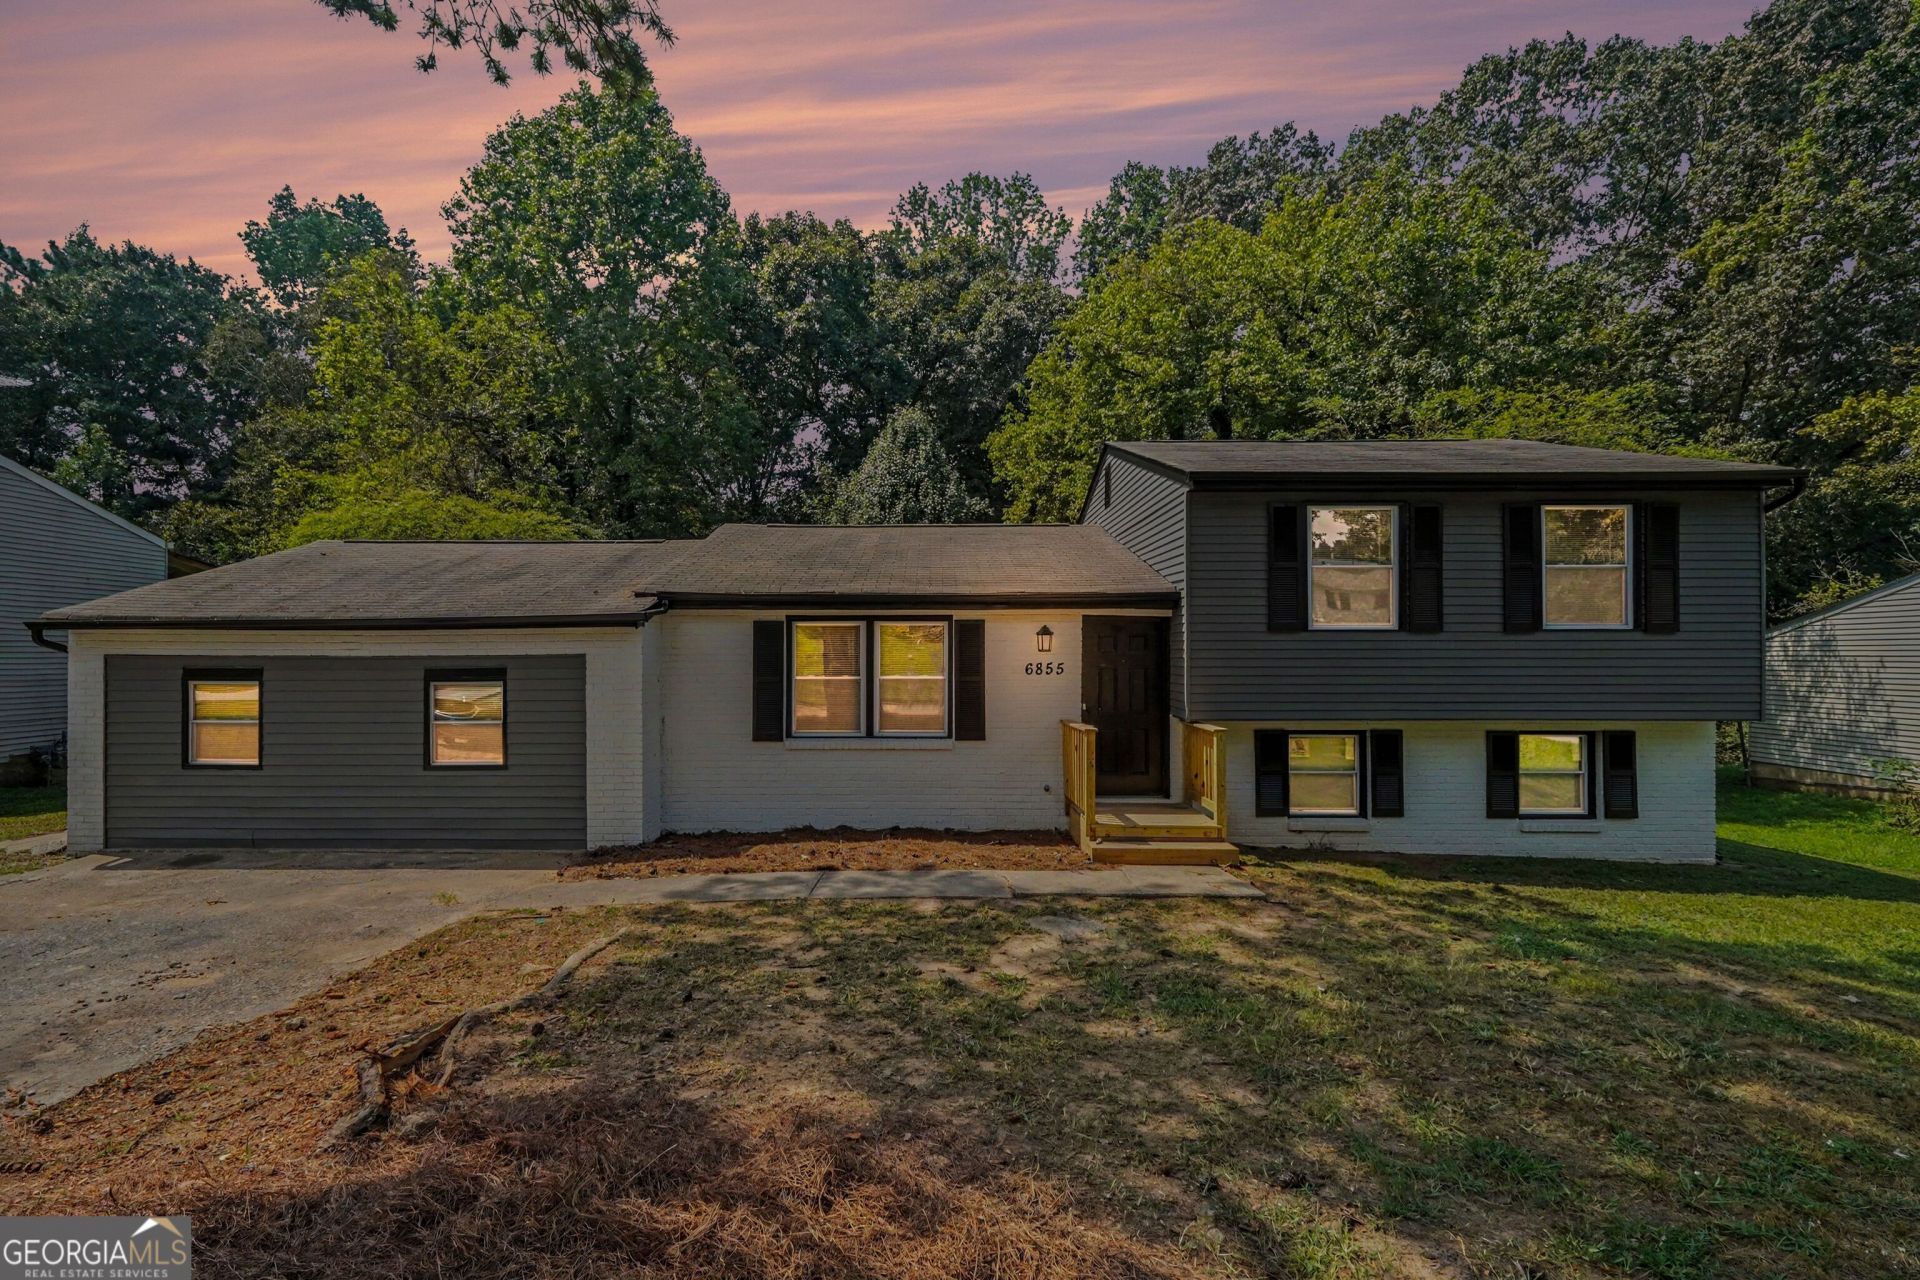
Welcome home to a beautifully renovated College Park gem that delivers style, space, and exceptional value at an incredible price point. From the moment you step inside, you'll appreciate the bright, inviting atmosphere, contemporary finishes, and thoughtfully refreshed interiors designed for today's lifestyle. The spacious layout offers 4 bedrooms, 2 full baths, plus a generous sized family room that can easily adapt to be a home office, media room, playroom, or home gym. The renovated kitchen makes a statement with modern white cabinetry, sleek quartz countertops, and stainless-steel appliances, while new LVP flooring, fresh paint, and updated fixtures create a polished, move-in-ready feel throughout. Step outside to enjoy the renovated deck and private outdoor space, perfect for morning coffee, weekend gatherings, or simply unwinding at the end of the day. Conveniently located near Hartsfield-Jackson International Airport, downtown Atlanta, major highways, shopping, dining, and MARTA, this home puts everything within easy reach while offering the comfort of an established College Park community. Even better, the renovation work is warranted for one year and a one-year termite warranty is included, giving you added confidence in your investment. Stylish, spacious, convenient, and competitively priced-this is the kind of opportunity buyers won't want to miss!
Property Features
Property Type: Residential - Single Family
Basement: Crawl Space
Cooling: Central Air
Fireplaces: 1
Heating: Central, Natural Gas
Home Style: Traditional
Lot Size: 0.45 Acres
Roof Type: Composition
Taxes: $2,790
Year Built: 1973
Feature Descriptions
Additional Rooms: Family Room
Amenities: Street Lights, Near Public Transport, Walk To Schools, Near Shopping
Appliances: Dishwasher, Gas Water Heater, Refrigerator
Days on Site: 1
Dining Room: Dining Rm/Living Rm Combo
Exterior: Brick
Fencing: Chain Link
Fireplace Type: Living Room
Flooring: Laminate
Interior: Walk-In Closet(s)
Kitchen: Breakfast Area, Kitchen Island
Parking Notes: Off Street
Security Features: Carbon Monoxide Detector(s), Smoke Detector(s)
Sewer: Public Sewer
Topography: Private
Utilities: Electricity Available, Natural Gas Available, Phone Available
Water: Public
Local Schools
High School: Banneker
Middle School: Mcnair
Elementary School: Nolan
Listed By / Shown By
Listed By
Agency Name: HomeSmart
Agency Phone: 404-876-4901
Shown By
Agency Title: Crye-Leike Real Estate Services
Agency Phone:

Source: GAMLS
Estimate Your Payment
Estimated Payment
$ 885.72 per month $577.53 Principal & Interest $232.50 Property Tax $75.69 Homeowner's Insurance
6855 Kimberly Mill Road | MLS# 10836692
This single family home located at 6855 Kimberly Mill Road, Atlanta, GA 30349 is currently listed for sale with an asking price of $259,500. This property was built in 1973 and has 4 bedrooms and 2 full baths with 1750 sq. ft. Kimberly Mill Road is located in the Kimberly subdivision. Search Kimberly real estate on www.clcommercialrealestate.com today.