

 Site Map

-
Commercial Real Estate
- Brokerage Services
- Develop and Construct
- Group Brokerage
- Industrial
- Land
- Multi-Family
- Retail
- Property Management
- Tenant Representation
-
Group Brokerage
- Churches
- Medical Space
- Hotel/Motel
- Restaurant
BEDS3
BATHS3 full
SQUARE FEET1,684
MLS#1541890
STATUSActive
PROPERTY TYPEResidential - Single Family
SUBDIVISIONRolling Hills
Property Description
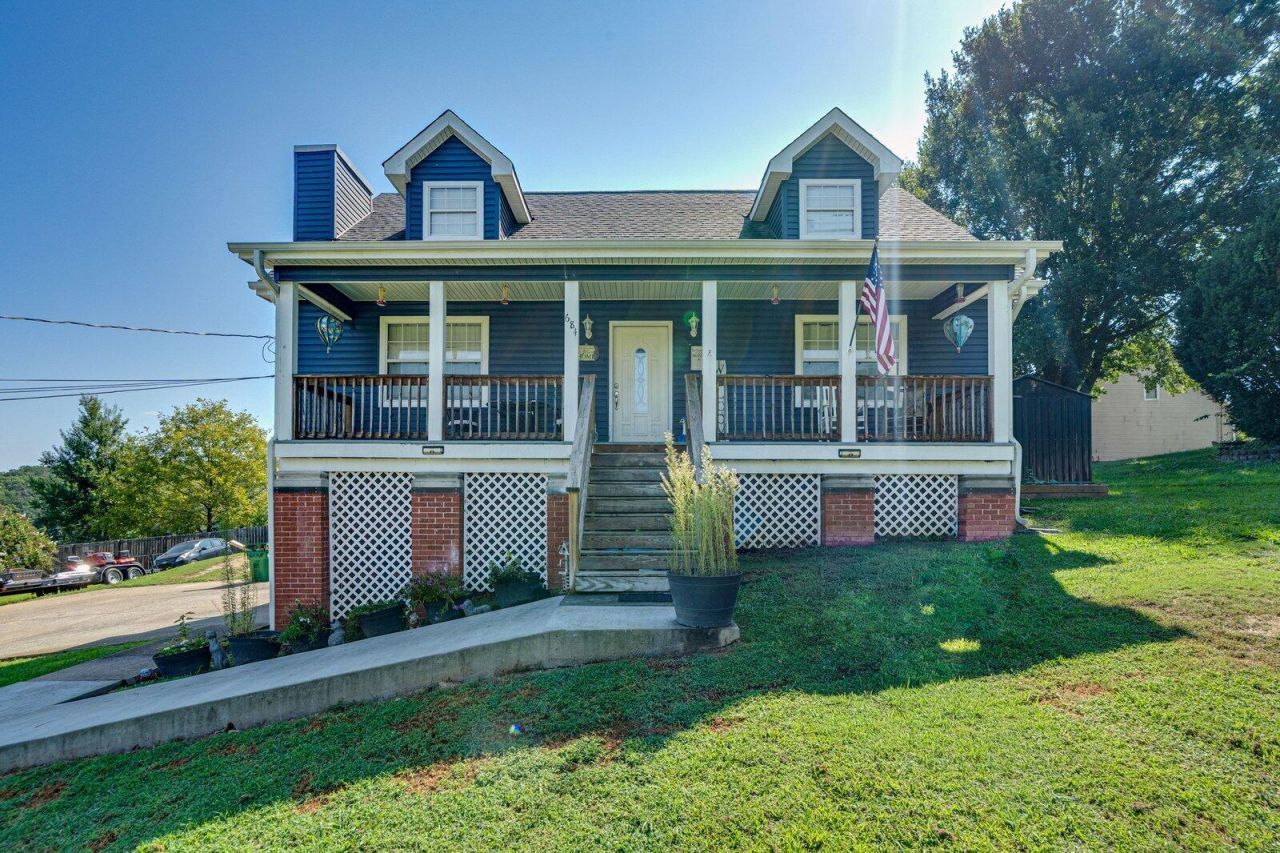
Welcome home to this spacious Ringgold property offering a flexible layout, great outdoor space, and plenty of room to spread out! Located in Rolling Hills neighborhood convenient to schools, shopping, dining, and everything Ringgold and Fort Oglethorpe has to offer, this home is packed with features inside and out. The main level features a welcoming living room with gas log fireplace, kitchen with granite countertops and stainless steel appliances, and a primary suite with walk-in closet, double vanity, soaking tub, and separate shower.Upstairs, you'll find two generously sized bedrooms with walk-in closets and a full bathroom. Downstairs offers a two-car garage plus a large finished bonus area, perfect for a home office, recreation room, gym, media room, or a bonus room.Outside, enjoy your morning coffee on the large covered front porch or spend summer days relaxing by the above-ground pool and deck. The spacious yard provides even more room for entertaining, pets, or play.Major updates include an approximately 5-year-old roof, new front porch steps, a new back deck, an additional HVAC unit and also updated tile flooring. With three bedrooms, multiple living spaces, a main-level primary suite, two-car garage, pool, and a convenient Ringgold location, this home offers the space and versatility you've been looking for. Schedule your private showing today!
Property Features
Property Type: Residential - Single Family
Basement: Yes
Basement: Finished, Full
Cooling: Central Air, Multi Units
Fireplaces: 1
Garage: 2 car attached
Heating: Central
Home Style: Contemporary
Lot Size: 0.34 Acres
Taxes: $2,583
Year Built: 1995
Feature Descriptions
Appliances: Disposal, Dishwasher, Free-Standing Electric Range, Gas Water Heater, Microwave, Refrigerator
Days on Site: 1
Exterior: Fiber Cement
Exterior Amenities: Private Yard
Fireplace: Gas Log, Living Room
Flooring: Luxury Vinyl, Tile
Interior Amenities: Double Vanity, Eat-in Kitchen, Granite Counters, High Ceilings, Primary Downstairs, Walk-In Closet(s), Separate Shower, En Suite, Separate Dining Room
Laundry: Electric Dryer Hookup, Gas Dryer Hookup, Washer Hookup
Lot: Gentle Sloping
Lot Dimensions: 100X150
Parcel #: 0014g331
Parking: Basement, Garage Door Opener
Patio/Porch: Porch
Pool: Above Ground, Other
Utilities: Cable Available, Phone Available
Windows: Aluminum Frames
Local Schools
High School: Heritage High School
Middle School: Heritage Middle
Elementary School: Battlefield Elementary
Listed By / Shown By
Listed By
Agency Name: EXP Realty, LLC
Agency Phone: 888-519-5113
Shown By
Agency Title: Crye-Leike Real Estate Services
Agency Phone:

Source: CARMLS
Estimate Your Payment
Estimated Payment
$ 1,083.70 per month $767.82 Principal & Interest $215.25 Property Tax $100.63 Homeowner's Insurance
684 Debbie Lane | MLS# 1541890
This single family home located at 684 Debbie Lane, Ringgold, GA 30736 is currently listed for sale with an asking price of $345,000. This property was built in 1995 and has 3 bedrooms and 3 full baths with 1684 sq. ft. Debbie Lane is located in the Rolling Hills subdivision. Search Rolling Hills real estate on www.clcommercialrealestate.com today.