

 Site Map

-
Commercial Real Estate
- Brokerage Services
- Develop and Construct
- Group Brokerage
- Industrial
- Land
- Multi-Family
- Retail
- Property Management
- Tenant Representation
-
Group Brokerage
- Churches
- Medical Space
- Hotel/Motel
- Restaurant
BEDS3
BATHS2 full 1 partial
SQUARE FEET1,840
MLS#3311551
STATUSActive
PROPERTY TYPEResidential - Townhouse
SUBDIVISIONSawgrass West Sub Ph 2
Property Description
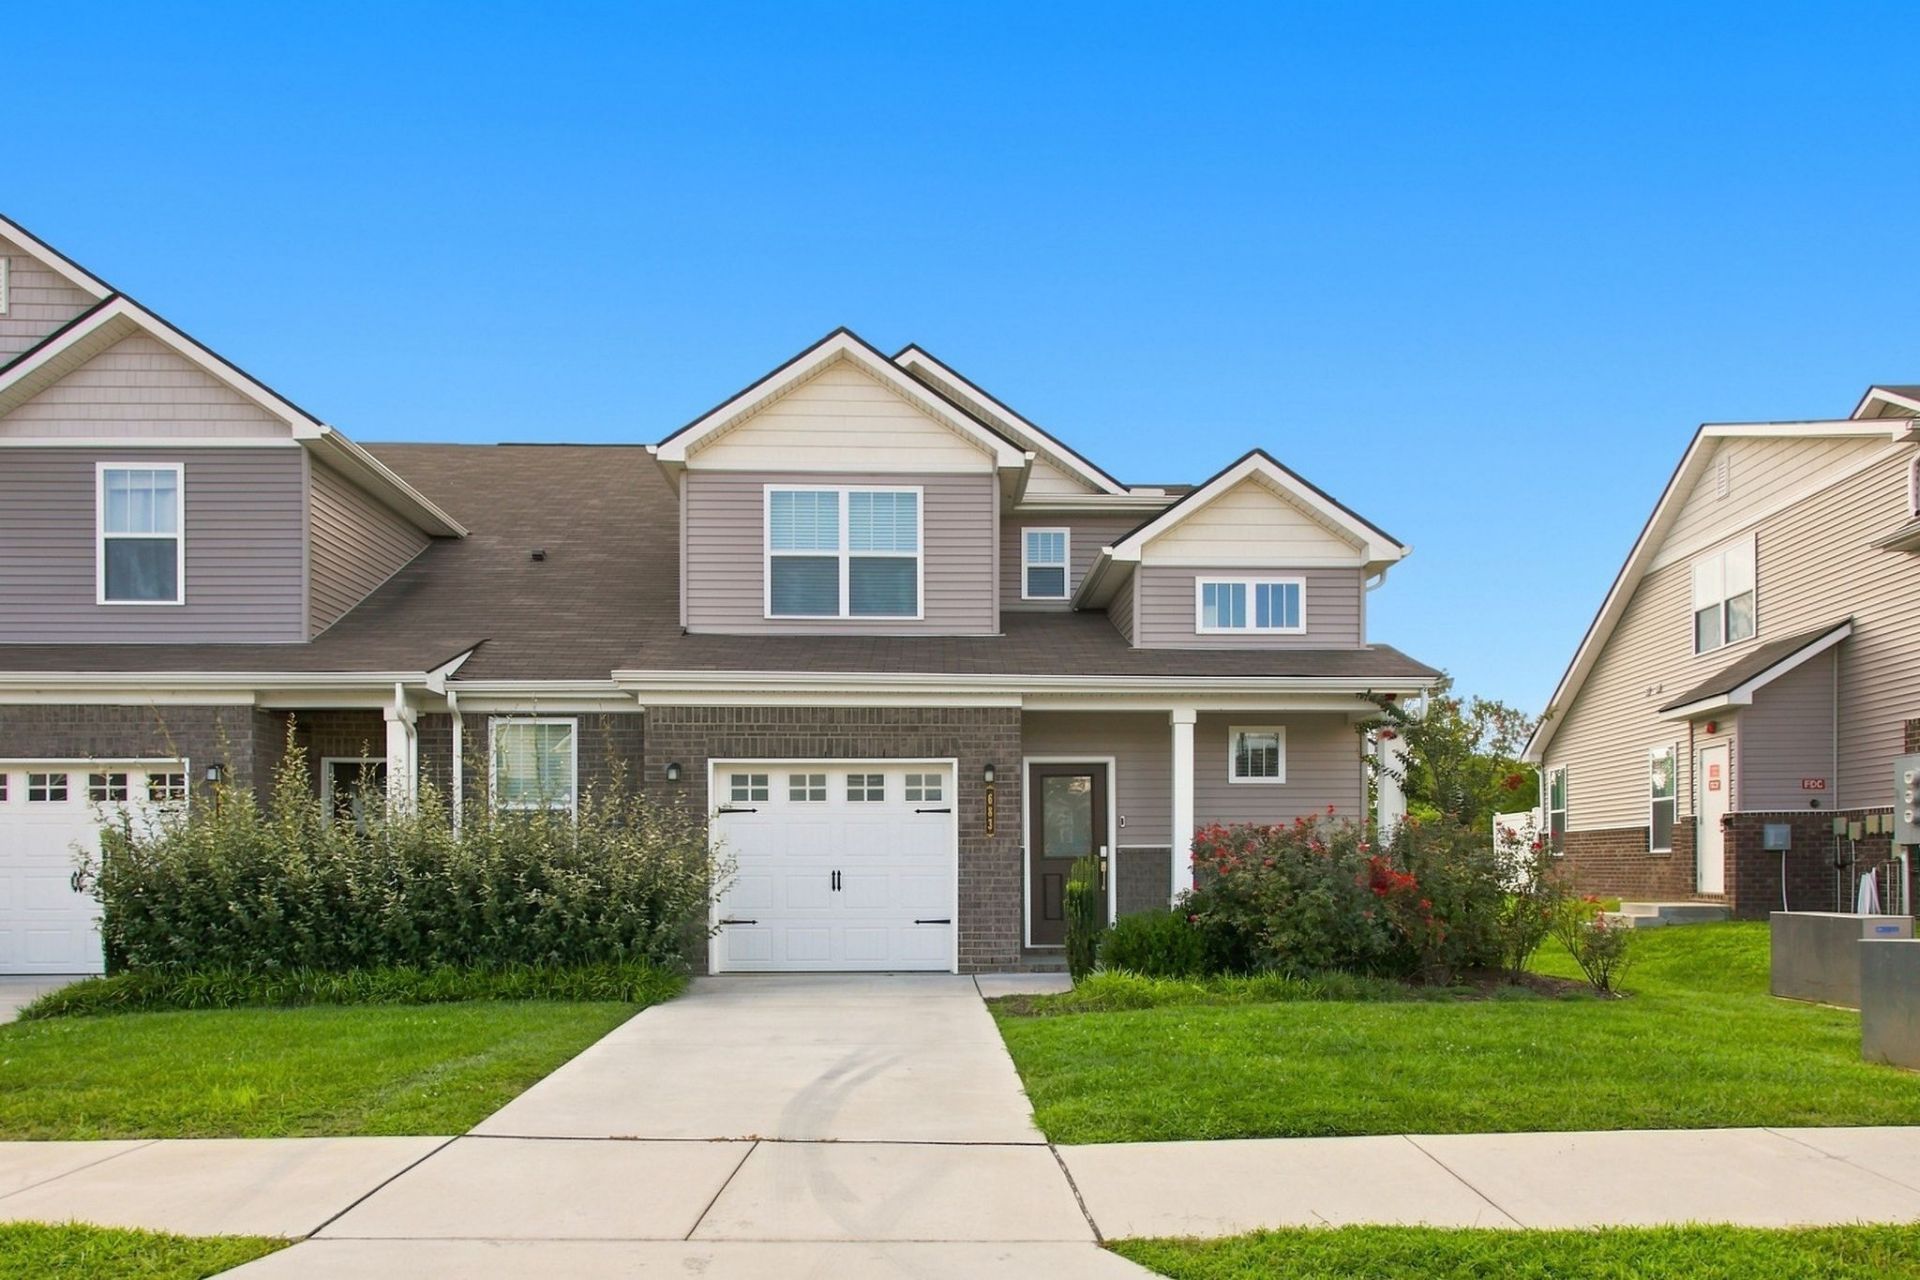
GOLF COURSE VIEWS!!! Welcome to this beautiful like-new END-UNIT townhome in the highly desirable Sawgrass West community! Formerly the community's model home, this stunning Yosemite floor plan was built in 2023 and offers 3 bedrooms, 2.5 bathrooms and 1,840 square feet of thoughtfully designed living space. The bright, open-concept main level features a stylish kitchen with quartz countertops and stainless steel appliances. All stainless steel appliances, including the washer, dryer and refrigerator, are only a few years old and will remain with the home. The spacious living area is perfect for everyday living and entertaining. The private main-level primary suite provides comfort and convenience, while upstairs you'll find two additional bedrooms, a full bathroom and a versatile bonus room ideal for a second living area, home office, media room or playroom. Step outside and enjoy peaceful rear views overlooking Towhee Golf Course, creating a beautiful backdrop for relaxing mornings or unwinding after a long day. Additional highlights include an attached garage, smart home technology and energy-efficient features designed for modern living. Residents of Sawgrass West enjoy outstanding community amenities including a swimming pool, playground, park, sidewalks and walking trails. Conveniently located near shopping, dining and Saturn Parkway, this move-in-ready home offers the perfect blend of comfort, style, convenience and scenic golf course views.
Property Features
Property Type: Residential - Townhouse
Basement: None
Cooling: Central Air
Garage: 1 car attached
Heating: Central, Electric
Lot Size: 0.05 Acres
Stories: 2.0
Taxes: $2,079
Year Built: 2023
Feature Descriptions
Appliances: Electric Oven, Cooktop, Dishwasher, Disposal, Dryer, Microwave, Refrigerator, Stainless Steel Appliance(s), Washer
Association Amenities: Pool
Days on Site: 33
Exterior: Brick, Vinyl Siding
Fencing: Privacy
Flooring: Carpet, Vinyl
HOA Fee: 150/ Monthly
Lot Dimensions: 26.33 X 82.38 IRR
Parcel#: 043K E 04000 000
Parking: Garage Faces Front, Driveway
Parking Notes: Garage Faces Front, Driveway
Pool: In Ground
Security: Fire Sprinkler System, Smoke Detector(s)
Sewer: Public Sewer
Swimming Pool: Yes
Utilities: Electricity Available, Water Available
Water: Public
Room Sizes
Bedroom 1: 12x11
Bedroom 2: 13x11
Bedroom 3: 13x11
Recreation Room: 16x13
Living Room: 22x13
Local Schools
High School: Battle Creek High School
Middle School: Battle Creek Middle School
Elementary School: Marvin Wright Elementary School
Listed By / Shown By
Listed By
Agency Name: eXp Realty
Agency Phone: 8885195113
Shown By
Agency Title: Crye-Leike Real Estate Services
Agency Phone:

Source: Nashville MLS
Estimate Your Payment
Estimated Payment
$ 1,079.45 per month $801.20 Principal & Interest $173.25 Property Tax $105.00 Homeowner's Insurance
683 Birdie Dr | MLS# 3311551
This townhouse located at 683 Birdie Dr, Spring Hill, TN 37174 is currently listed for sale with an asking price of $360,000. This property was built in 2023 and has 3 bedrooms and 2 full and 1 partial baths with 1840 sq. ft. Birdie Dr is located in the Sawgrass West Sub Ph 2 subdivision. Search Sawgrass West Sub Ph 2 real estate on www.clcommercialrealestate.com today.