

 Site Map

-
Commercial Real Estate
- Brokerage Services
- Develop and Construct
- Group Brokerage
- Industrial
- Land
- Multi-Family
- Retail
- Property Management
- Tenant Representation
-
Group Brokerage
- Churches
- Medical Space
- Hotel/Motel
- Restaurant
BEDS3
BATHS2 full
SQUARE FEET1,479
MLS#3527783
STATUSActive
PROPERTY TYPEResidential - Single Family
SUBDIVISIONSturgeon Creek Reserve
Property Description
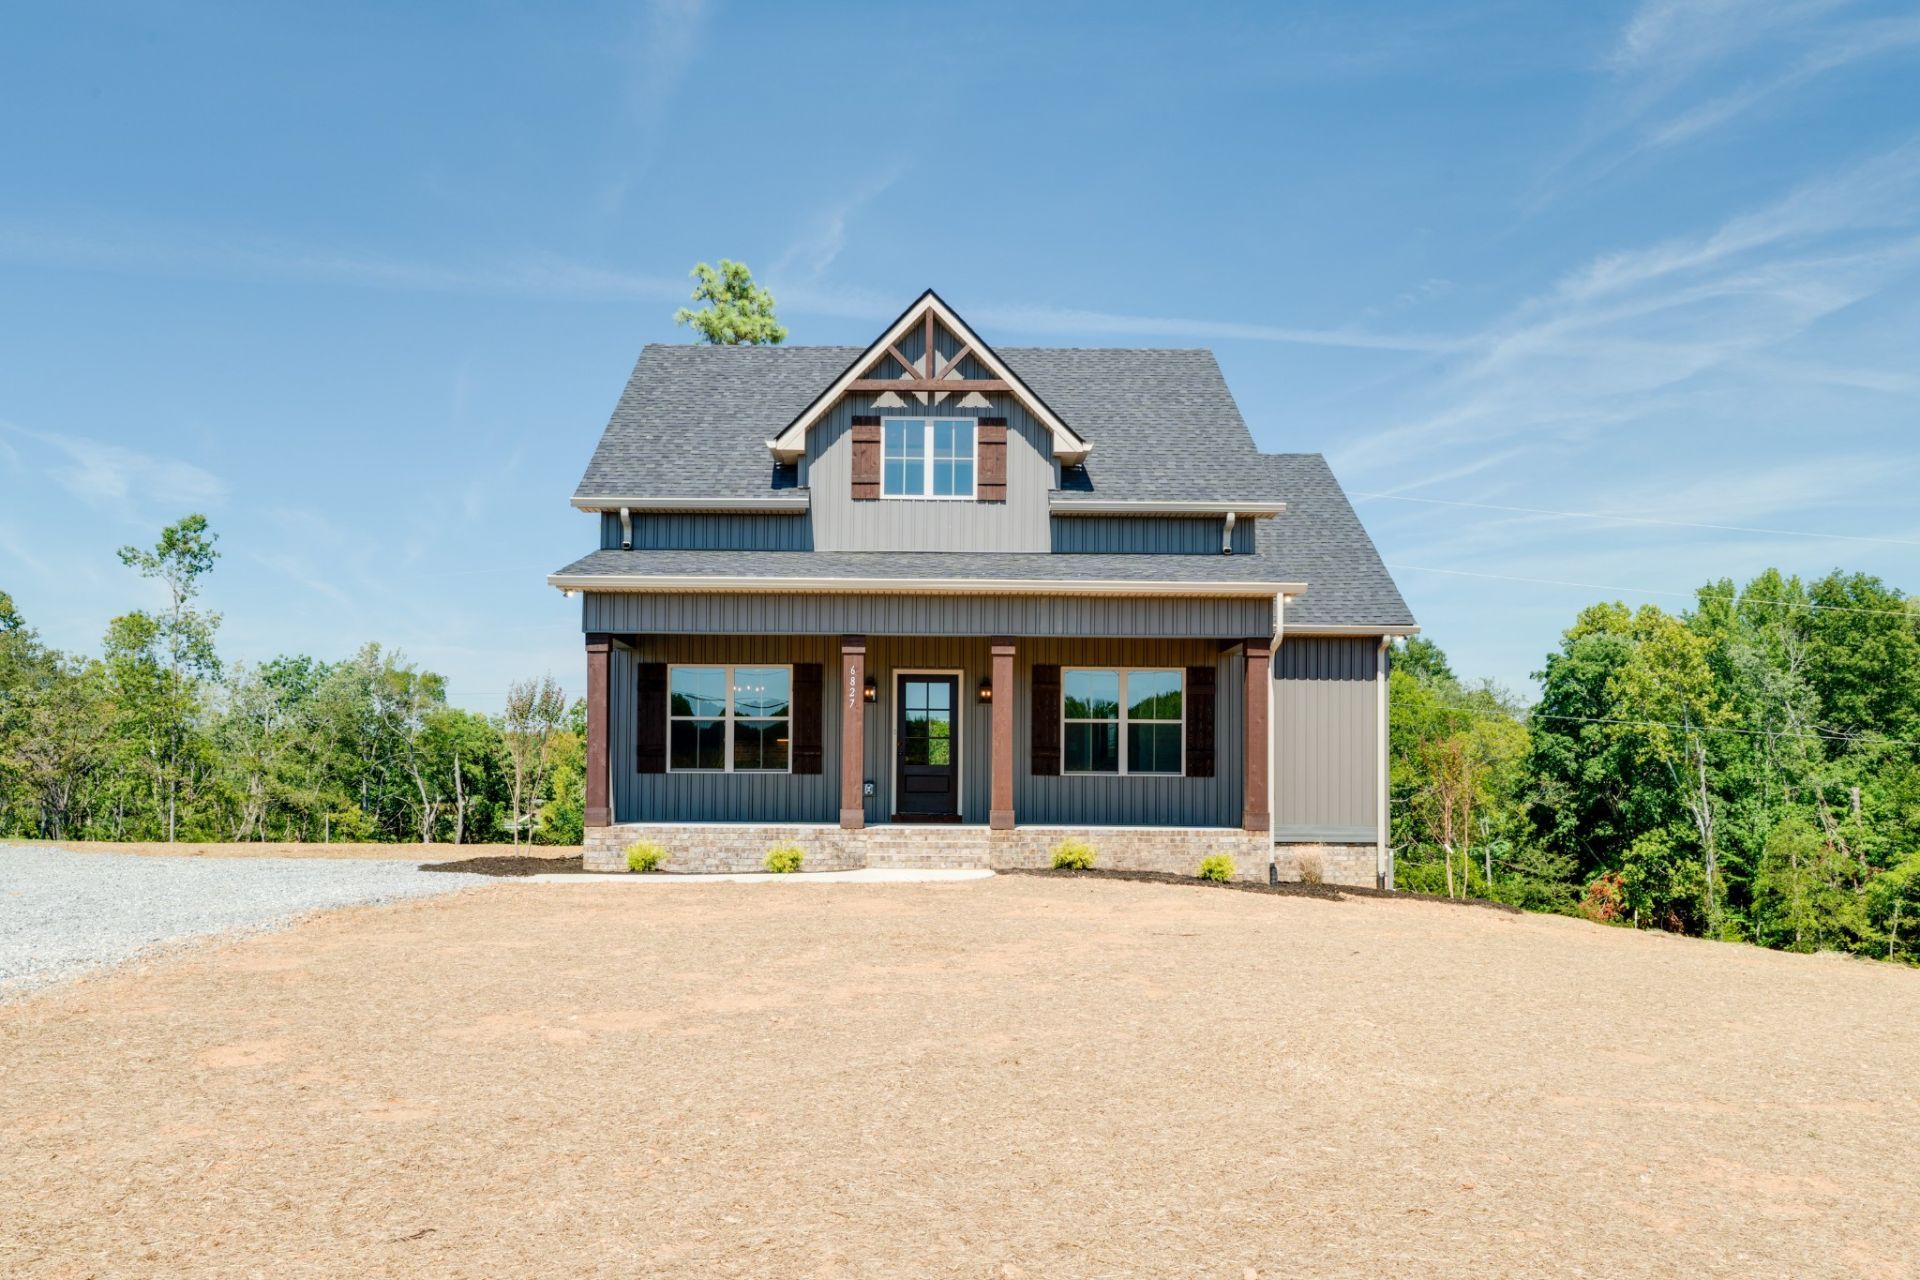
This stunning three-bedroom, two-bathroom home on almost three acres is tucked into the peaceful landscape of Cedar Hill. In the great room you have vaulted ceilings and a gorgeous stacked stone gas fireplace for those cool nights. The kitchen features stainless appliances, gas stove, quartz countertops, brick backsplash, and a dedicated pantry. Quartz surfaces and laminate flooring throughout the home, with tile in both bathrooms and the utility room. The spacious primary suite boasts a tray ceiling, double vanities, and a beautiful tile shower. Unwind on either the expansive 24-foot front porch or the 19-foot back porch, both perfect for relaxing and watching local wildlife. Tankless water heater and NO HOA! Lender credit of .75%, free appraisal, and 1-0 buydown when you use preferred lender Kevin Kenerson 615-390-7534 with Lending Hand Mortgage.
Property Features
Property Type: Residential - Single Family
Basement: Crawl Space
Cooling: Central Air, Electric
Fireplaces: 1
Heating: Central, Natural Gas
Lot Size: 2.99 Acres
Stories: 1.0
Taxes: $982
Year Built: 2026
Amenities
Ceiling Fan(s)
Entrance Foyer
Extra Closets
High Ceilings
Open Floorplan
Pantry
Walk-In Closet(s)
Feature Descriptions
Appliances: Electric Oven, Gas Range, Dishwasher, Microwave, Refrigerator, Stainless Steel Appliance(s)
Days on Site: 4
Exterior: Brick, Vinyl Siding
Fireplace: Gas, Great Room
Flooring: Laminate, Tile
Lot: Rolling Slope
Parcel#: 054 01300 000
Parking: Driveway, Gravel
Parking Notes: Driveway, Gravel
Patio/Porch: Patio, Covered, Porch
Sewer: Septic Tank
Topography: Rolling Slope
Utilities: Electricity Available, Natural Gas Available, Water Available
Water: Public
Room Sizes
Bedroom 1: 14x14
Bedroom 2: 11x12
Bedroom 3: 11x12
Kitchen: 13x19
Living Room: 21x19
Other Room: 7x6
Local Schools
High School: Jo Byrns High School
Middle School: Jo Byrns High School
Elementary School: Jo Byrns Elementary School
Listed By / Shown By
Listed By
Agency Name: Benchmark Realty, LLC
Agency Phone: 6159914949
Shown By
Agency Title: Crye-Leike Real Estate Services
Agency Phone:

Source: Nashville MLS
Estimate Your Payment
Estimated Payment
$ 1,214.34 per month $1,001.28 Principal & Interest $81.83 Property Tax $131.22 Homeowner's Insurance
6827 Highway 41 N | MLS# 3527783
This single family home located at 6827 Highway 41 N, Cedar Hill, TN 37032 is currently listed for sale with an asking price of $449,900. This property was built in 2026 and has 3 bedrooms and 2 full baths with 1479 sq. ft. Highway 41 N is located in the Sturgeon Creek Reserve subdivision. Search Sturgeon Creek Reserve real estate on www.clcommercialrealestate.com today.