

 Site Map

-
Commercial Real Estate
- Brokerage Services
- Develop and Construct
- Group Brokerage
- Industrial
- Land
- Multi-Family
- Retail
- Property Management
- Tenant Representation
-
Group Brokerage
- Churches
- Medical Space
- Hotel/Motel
- Restaurant
BEDS3
BATHS2 full
SQUARE FEET1,485
MLS#3530516
STATUSActive
PROPERTY TYPEResidential - Single Family
SUBDIVISIONKey Estates II
Property Description
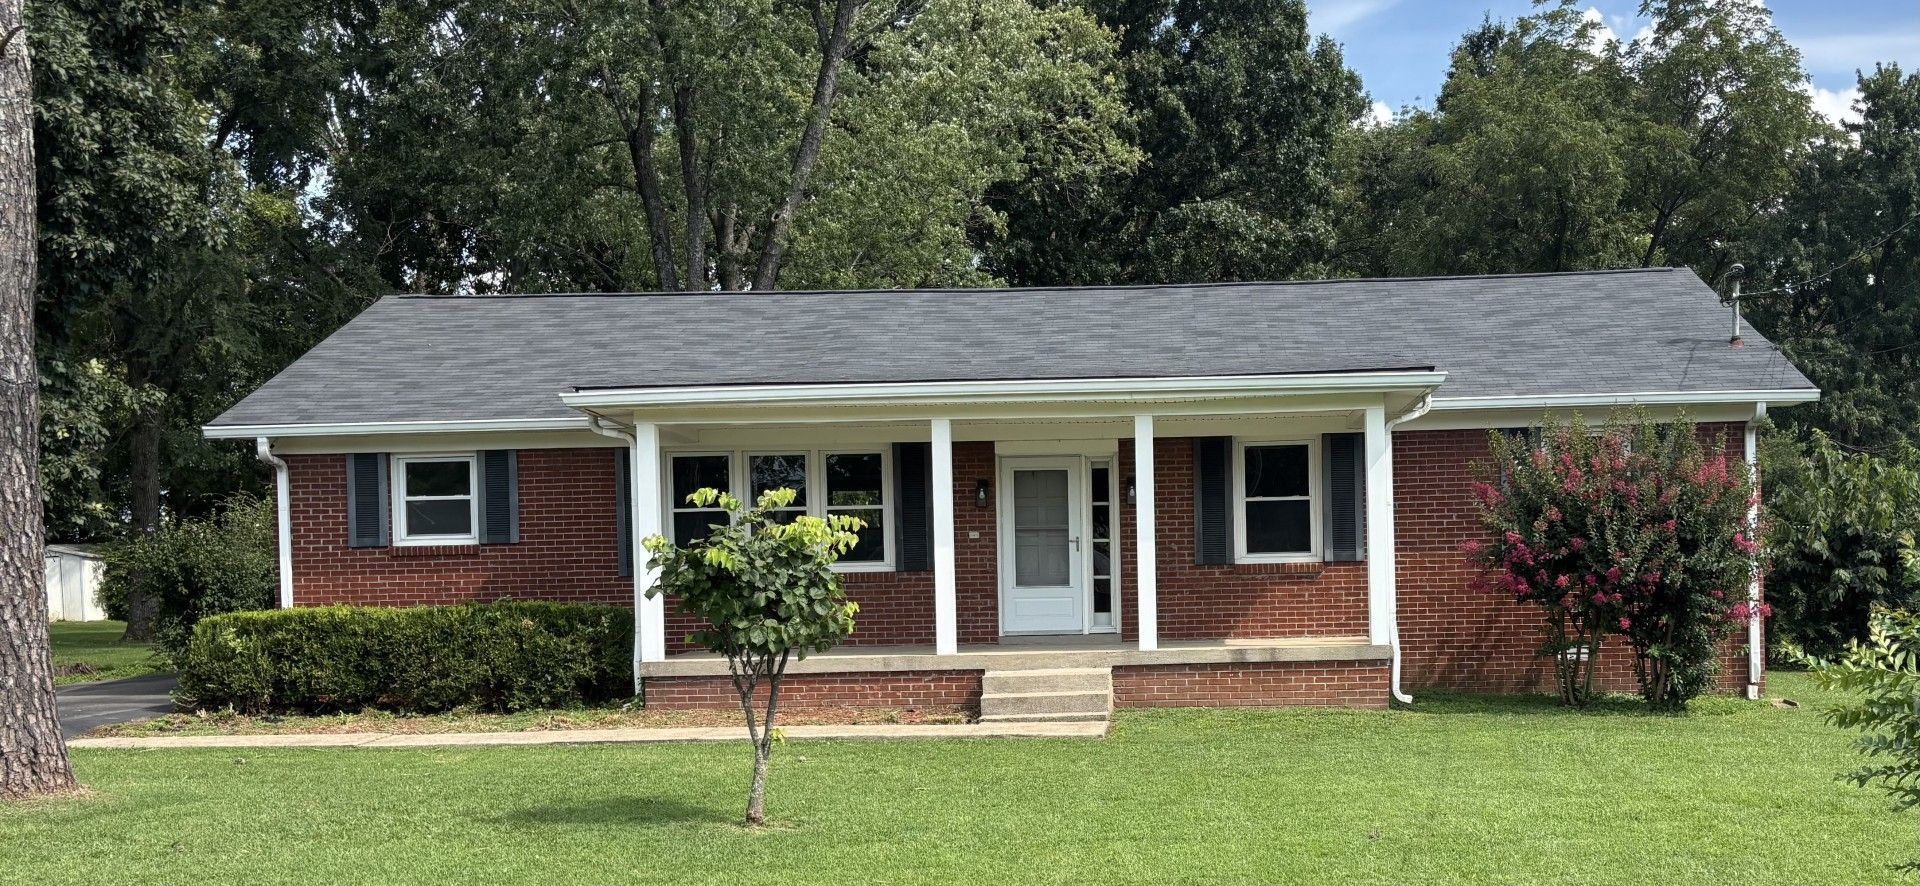
This charming single-family home located at 6816 Longview Dr in Murfreesboro, TN offers a cozy wood burning fireplace retreat for its new owners. This well-maintained property features 3 bedrooms and 2 bathrooms and a spacious fenced in yard with a detached storage building providing plenty of outdoor space for gardening, entertaining, or simply enjoying the fresh air. The home boasts an open plan layout providing versatile options for a welcoming living room, den, sitting area or office space along with a roomy kitchen with new appliances, dining area, and bedrooms that offer ample natural light and comfort. The property located in a cul de sac is perfect for anyone looking for a peaceful neighborhood with convenient access to local amenities and schools. Don't miss the opportunity to make this lovely home yours and start creating cherished memories in this inviting space.
Property Features
Property Type: Residential - Single Family
Basement: None
Cooling: Ceiling Fan(s), Central Air, Electric
Fireplaces: 1
Heating: Central, Heat Pump, Wood
Home Style: Ranch
Lot Size: 0.35 Acres
Roof Type: Shingle
Stories: 1.0
Taxes: $1,145
Year Built: 1972
Amenities
Ceiling Fan(s)
Open Floorplan
Feature Descriptions
Appliances: Built-In Electric Oven, Cooktop
Days on Site: 1
Exterior: Brick
Fencing: Back Yard
Fireplace: Living Room
Flooring: Wood
Lot: Cul-De-Sac, Level, Private
Lot Dimensions: 90 X 171.7
Parcel#: 049K B 03700 R0028739
Parking: Asphalt
Parking Notes: Asphalt
Sewer: Septic Tank
Topography: Cul-De-Sac, Level, Private
Utilities: Electricity Available, Water Available
Water: Public
Room Sizes
Bedroom 1: 12x14
Dining Room: 10x12
Kitchen: 10x12
Living Room: 12x16
Other Room: 16x12
Local Schools
High School: Smyrna High School
Middle School: Rocky Fork Middle School
Elementary School: Stewartsboro Elementary
Listed By / Shown By
Listed By
Agency Name: Sell Your Home Services, LLC
Agency Phone: 8882193009
Shown By
Agency Title: Crye-Leike Real Estate Services
Agency Phone:

Source: Nashville MLS
Estimate Your Payment
Estimated Payment
$ 975.19 per month $777.84 Principal & Interest $95.42 Property Tax $101.94 Homeowner's Insurance
6816 Longview Dr | MLS# 3530516
This single family home located at 6816 Longview Dr , Murfreesboro, TN 37129 is currently listed for sale with an asking price of $349,500. This property was built in 1972 and has 3 bedrooms and 2 full baths with 1485 sq. ft. Longview Dr is located in the Key Estates II subdivision. Search Key Estates II real estate on www.clcommercialrealestate.com today.