

 Site Map

-
Commercial Real Estate
- Brokerage Services
- Develop and Construct
- Group Brokerage
- Industrial
- Land
- Multi-Family
- Retail
- Property Management
- Tenant Representation
-
Group Brokerage
- Churches
- Medical Space
- Hotel/Motel
- Restaurant
BEDS3
BATHS4 full 1 partial
SQUARE FEET3,748
MLS#1541151
STATUSContingent
PROPERTY TYPEResidential - Single Family
SUBDIVISIONLake Shore Country Club
NEIGHBORHOODChattanooga
Property Description
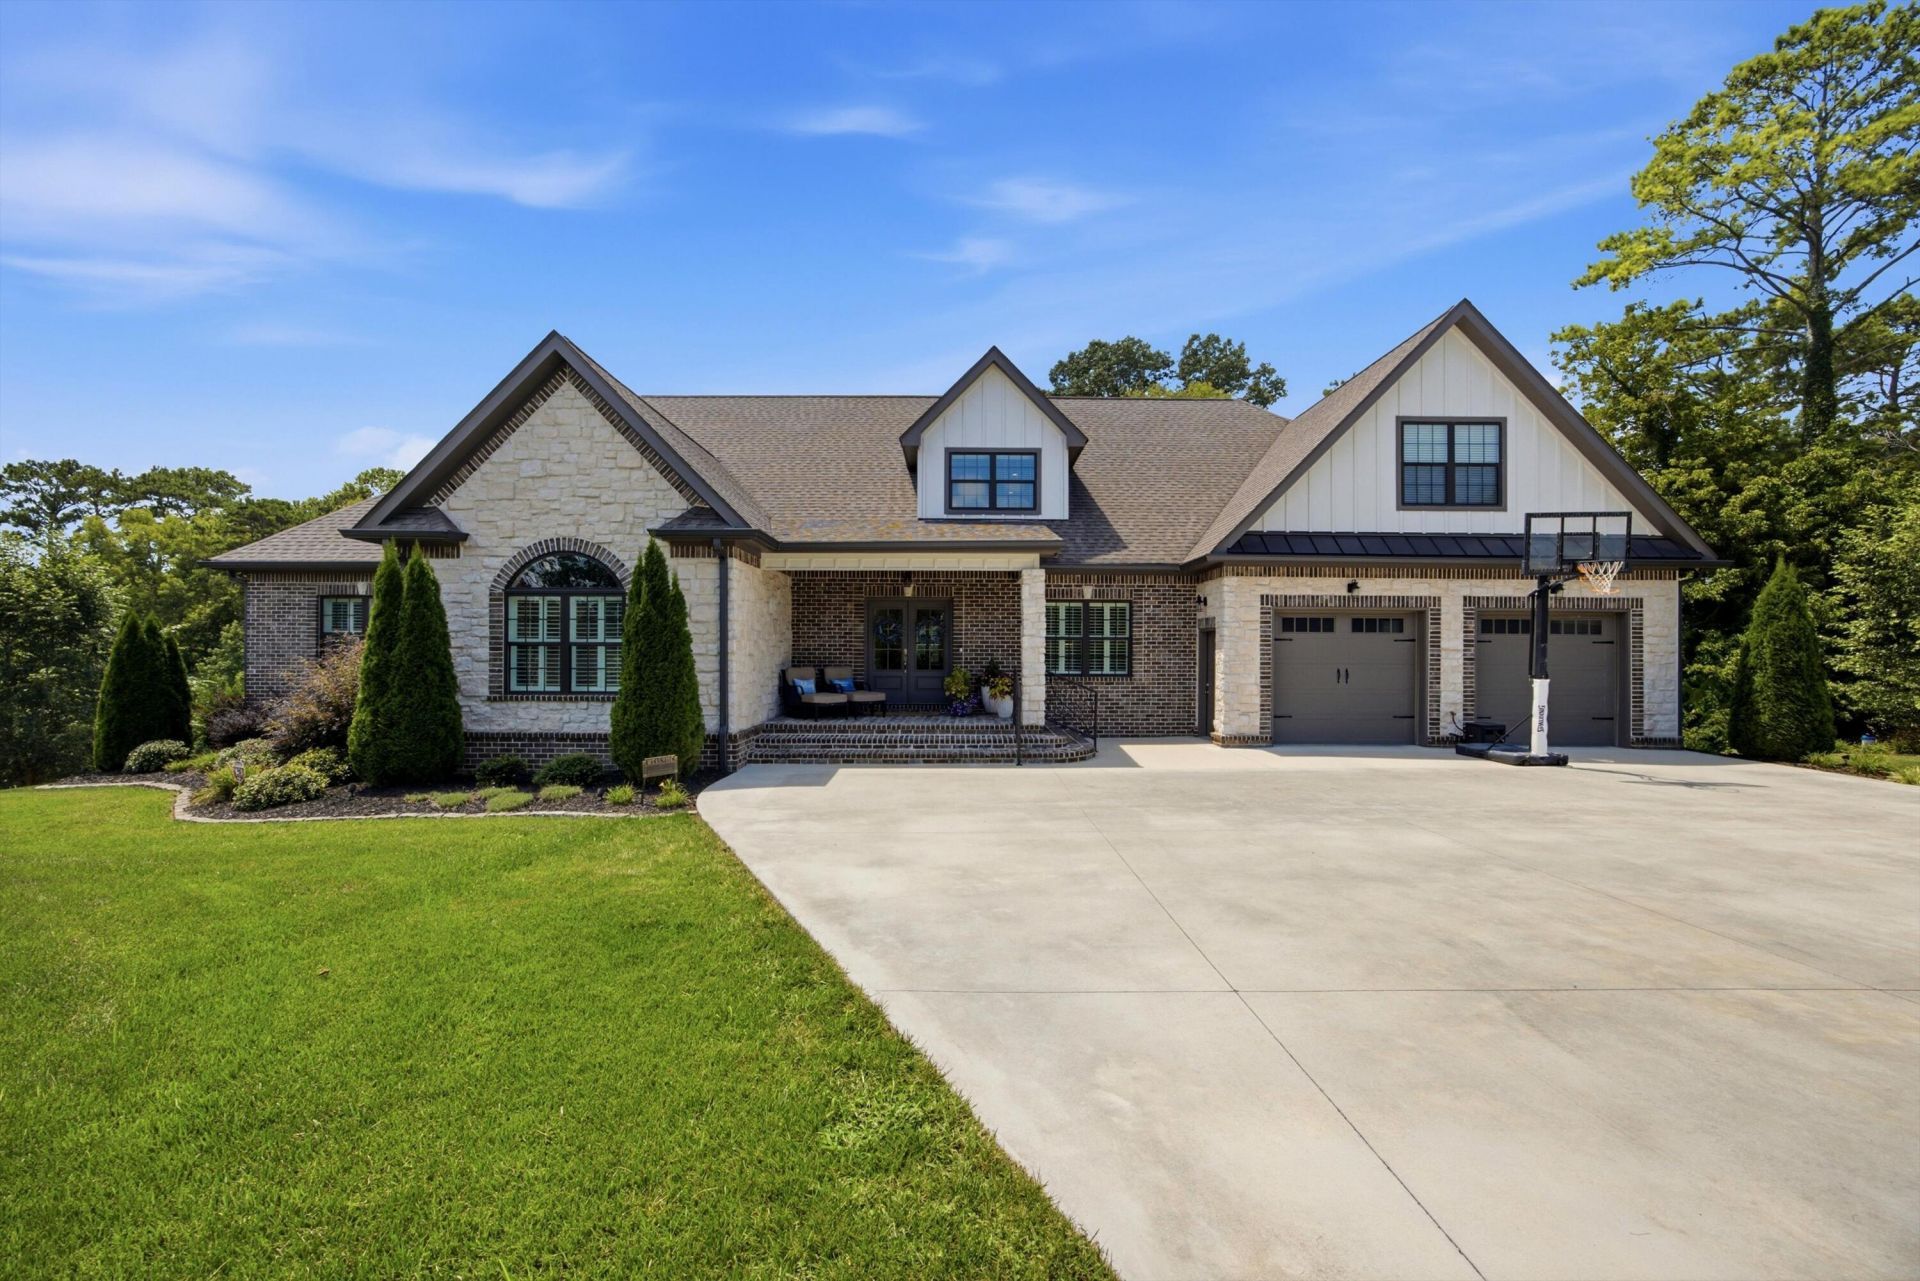
Welcome home to luxury lake view living at 6805 Lake Shore Drive in Chattanooga, Tennessee. This stunning home offers breathtaking lake views and direct lake access, all on nearly one full acre of land. With just under 3,500 square feet of beautifully finished living space, plus a massive 6,500 square foot partially finished basement, the possibilities here are truly endless. The chef's dream kitchen features a wine cooler, two dishwashers, a double gas oven, a six-burner 48-inch cooktop, and a massive stainless sink. Upstairs, the second master or guest suite includes a wet bar and a huge sitting area with sweeping lake views. The enormous basement is ready for your vision--finish it into a mother-in-law suite, add bedrooms for a growing family, or create whatever your heart desires. Outside, enjoy a huge yard, a spacious driveway, and a covered porch where you can relax and watch deer, eagles, ducks, and geese. Or head down to the neighborhood dock for peaceful, tranquil moments on the water. This well-built home is filled with custom upgrades and thoughtful details throughout. You don't want to miss this rare opportunity for luxury lake view living.
Property Features
Property Type: Residential - Single Family
Basement: Yes
Basement: Full, Partially Finished
Cooling: Central Air
Fireplaces: 1
Fuel Type: Gas
Garage: 2 car attached
Heating: Central, Natural Gas
Lot Size: 0.77 Acres
Taxes: $3,946
Feature Descriptions
Appliances: Built-In Gas Oven, Built-In Gas Range, Built-In Refrigerator, Disposal, Double Oven, Dishwasher, Exhaust Fan, Gas Cooktop, Gas Oven, Gas Range, Gas Water Heater, Ice Maker, Microwave, ENERGY STAR Qualified Water Heater, Refrigerator, Stainless Steel Appliance(s), Tankles
Association/Condo Fee: 200
Common Amenities: Fishing, Lake
Days on Site: 11
Exterior: Brick, Stone
Exterior Amenities: Balcony, Private Yard, Rain Gutters, Smart Irrigation, Uncovered Courtyard
Fireplace: Family Room, Gas Log
Flooring: Concrete, Hardwood, Stone, Engineered Hardwood
HOA Y/N: Yes
Interior Amenities: Bar, Breakfast Bar, Built-in Features, Bidet, Ceiling Fan(s), Crown Molding, Central Vacuum, Dry Bar, Double Vanity, Entrance Foyer, Eat-in Kitchen, Granite Counters, High Ceilings, His and Hers Closets, High Speed Internet, Kitchen Island, Open Floorplan, Pantry, Recessed Lighting, Smart Camera(s)/Recording, Smart Thermostat, Sound System, Storage, Wet Bar, Walk-In Closet(s), Wired for Data, Wired for Sound, Sitting Area, Breakfast Nook, Separate Dining Room, Plumbed
Laundry: Electric Dryer Hookup, Laundry Room, Main Level, Sink, Washer Hookup
Lot: Back Yard, Cleared, Corner Lot, Front Yard, Gentle Sloping, Landscaped, Sprinklers In Front, Sprinklers In Rear, Views
Lot Dimensions: 242.07X132.18
Parcel #: 112a D 009.22
Parking: Driveway, Garage, Garage Door Opener, Off Street, On Street, Paved, Garage Faces Front
Patio/Porch: Covered, Deck, Front Porch, Porch, Rear Porch, Porch - Covered
Special View Info: Lake, Trees/Woods, Water
Utilities: Cable Connected, Electricity Connected, Natural Gas Connected, Phone Connected, Underground Utilities, Water Connected
View: Lake, Trees/Woods, Water
Windows: Insulated Windows, Screens, Vinyl Frames
Local Schools
High School: Central High School
Middle School: Brown Middle
Elementary School: Harrison Elementary
Listed By / Shown By
Listed By
Agency Name: RE/MAX Properties
Agency Phone: 423-894-2900
Shown By
Agency Title: Crye-Leike Real Estate Services
Agency Phone:

Source: CARMLS
Estimate Your Payment
Estimated Payment
$ 3,286.58 per month $2,615.04 Principal & Interest $328.83 Property Tax $342.71 Homeowner's Insurance
6805 Lakeshore Drive | MLS# 1541151
This single family home located at 6805 Lakeshore Drive, Chattanooga, TN 37416 is currently listed for sale with an asking price of $1,175,000. This property has 3 bedrooms and 4 full and 1 partial baths with 3748 sq. ft. Lakeshore Drive is located in the Lake Shore Country Club subdivision. Search Lake Shore Country Club real estate on www.clcommercialrealestate.com today.