

 Site Map

-
Commercial Real Estate
- Brokerage Services
- Develop and Construct
- Group Brokerage
- Industrial
- Land
- Multi-Family
- Retail
- Property Management
- Tenant Representation
-
Group Brokerage
- Churches
- Medical Space
- Hotel/Motel
- Restaurant
BEDS3
BATHS2 full 1 partial
MLS#10833760
STATUSNew
PROPERTY TYPEResidential - Single Family
SUBDIVISIONSherwood Forest
NEIGHBORHOODJonesboro
Property Description
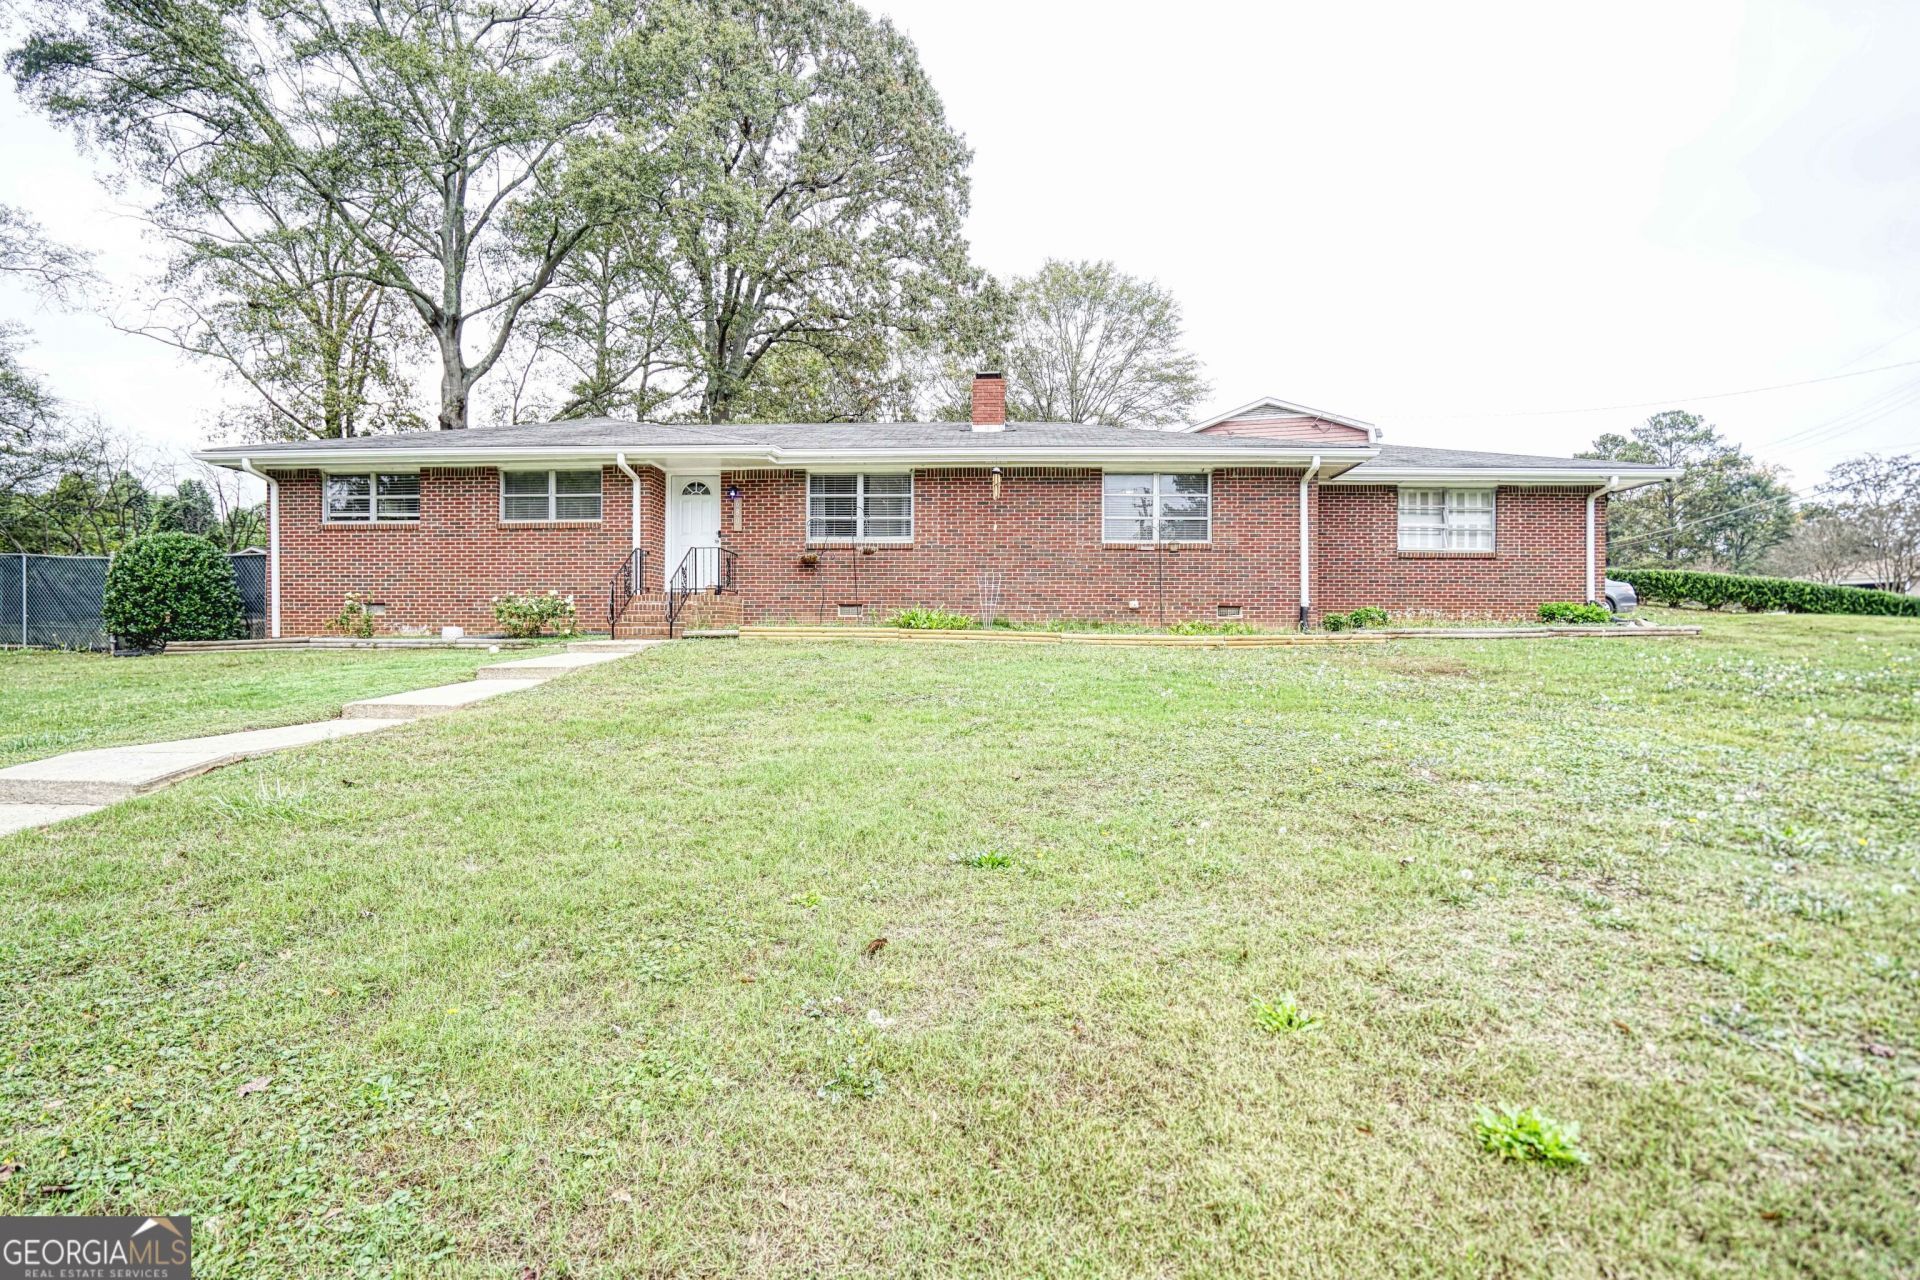
Welcome to 680 Sherwood Dr, Jonesboro, GA 30236 - a beautifully maintained 4-bedroom, 2.5-bath home offering the perfect blend of space, comfort, and value. Located on a quiet street in a well-established neighborhood, this move-in ready gem is ideal for families, first-time buyers, or anyone looking for a relaxed suburban lifestyle. Charming Updated Home in a Peaceful Neighborhood. Spacious and bright open-concept living and dining areas. Updated kitchen with modern appliances, plenty of cabinet space, and breakfast nook. Large primary suite with private bath. Generously sized secondary bedrooms perfect for guests or home office use. Huge backyard with mature trees - perfect for kids, pets, and outdoor entertaining. Attached 2-car garage and ample driveway parking.
Property Features
Property Type: Residential - Single Family
Basement: None
Cooling: Ceiling Fan(s), Central Air
Fireplaces: 1
Garage: 2
Heating: Central, Forced Air
Home Style: Brick 4 Side
Roof Type: Composition
Stories: 1.0
Taxes: $3,483
Year Built: 1963
Feature Descriptions
Additional Rooms: Bonus Room
Appliances: Dishwasher, Oven
Days on Site: 4
Exterior: Brick
Fireplace Type: Living Room
Flooring: Carpet, Hardwood
Interior: Master On Main Level
Parking Notes: Carport
Sewer: Public Sewer
Topography: Corner Lot, Level
Utilities: Electricity Available, Natural Gas Available, Sewer Available, Water Available
Water: Public
Local Schools
High School: Drew
Middle School: Jonesboro
Elementary School: Tara
Listed By / Shown By
Listed By
Agency Name: The Suri Group, Inc.
Agency Phone: 770-729-9151
Shown By
Agency Title: Crye-Leike Real Estate Services
Agency Phone:

Source: GAMLS
Estimate Your Payment
Estimated Payment
$ 1,007.66 per month $634.29 Principal & Interest $290.25 Property Tax $83.13 Homeowner's Insurance
680 Sherwood Drive | MLS# 10833760
This single family home located at 680 Sherwood Drive, Jonesboro, GA 30236 is currently listed for sale with an asking price of $285,000. This property was built in 1963 and has 3 bedrooms and 2 full and 1 partial baths. Sherwood Drive is located in the Sherwood Forest subdivision. Search Sherwood Forest real estate on www.clcommercialrealestate.com today.