

 Site Map

-
Commercial Real Estate
- Brokerage Services
- Develop and Construct
- Group Brokerage
- Industrial
- Land
- Multi-Family
- Retail
- Property Management
- Tenant Representation
-
Group Brokerage
- Churches
- Medical Space
- Hotel/Motel
- Restaurant
BEDS5
BATHS3 full
SQUARE FEET2,696
MLS#26034869
STATUSActive
PROPERTY TYPEResidential - Single Family
SUBDIVISIONBRECKENRIDGE
NEIGHBORHOODLittle Rock
Property Description
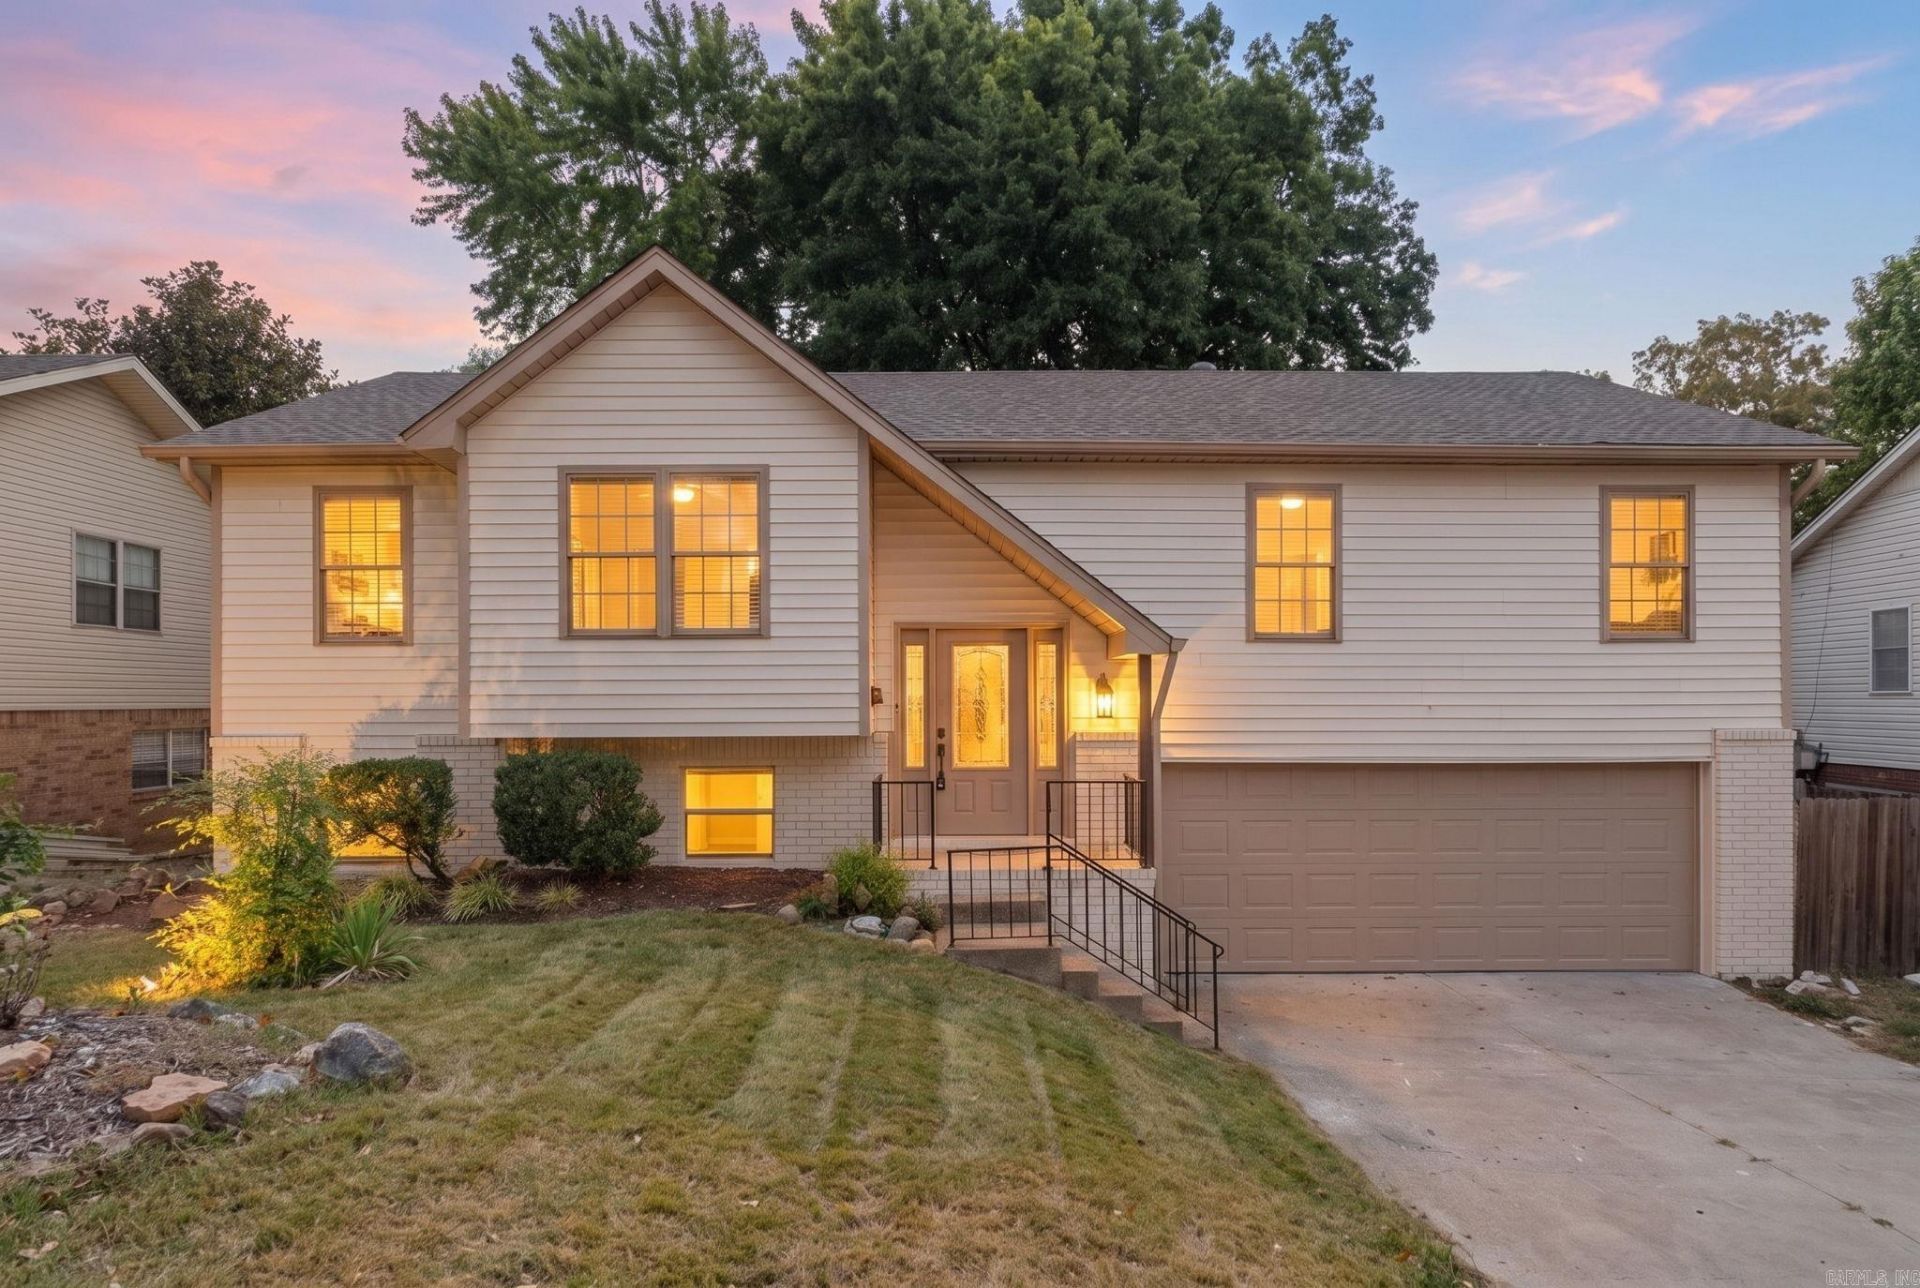
BRAND NEW ROOF!! Freshly remodeled inside and out, this beautifully updated West Little Rock, 5-bedroom, 3-full-bath home blends modern style with comfortable living. The spacious layout offers two living areas, providing plenty of room to relax, entertain, or create a dedicated flex space. The newly remodeled interior features modern finishes and thoughtful updates throughout, creating a move-in-ready feel. Outside, enjoy a covered patio perfect for relaxing or entertaining year-round. The spacious garage offers additional storage space, adding valuable functionality to this impressive home. With its updated design, custom tile, generous living spaces, and versatile floor plan, this home is ready to welcome its next owner. One NEW HVAC!! Close to shopping, dining, parks, entertainment and all major hospitals. No seller property disclosure available, buyers to verify lot size using their own measurements, some photos have been virtually staged.
Property Features
Property Type: Residential - Single Family
Cooling: Central
Fenced: Yes
Heating: Central Heat
Home Style: Traditional
Lot Size: 0.21 Acres
Roof Type: Composition
Stories: 2.0
Taxes: $1,644
Year Built: 1970
Amenities
Washer Connection
Dryer Connection-Electric
Window Treatments
Walk-In Closet(s)
Ceiling Fan(s)
Walk-in Shower
Outside Storage Area
Iron Fence
Covered Patio
Feature Descriptions
Appliance(s)/Kitchen Equipment: Free-Standing Stove, Microwave, Surface Range, Dishwasher
Days on Site: 8
Dining: Separate Dining Room, Eat-In Kitchen, Kitchen/Dining Combo
Exterior: Brick & Frame Combo
Fireplace: LED Electric Fireplace
Flooring: Luxury Vinyl
Lot descriprion: In Subdivision
Lot Dimensions: 0.21 acre(s)
Other Room(s): Den/Family Room, Game Room, Laundry
Parking Notes: Garage, Two Car
Sewer: Public Sewer
Water: Public Water
Local Schools
High School: Central
Elementary School: McDermott
Listed By / Shown By
Listed By
Agency Name: Mid South Realty
Agency Phone: 501-444-2055
Shown By
Agency Title: Crye-Leike Real Estate Services
Agency Phone:

Source: Arkansas MLS
Estimate Your Payment
Estimated Payment
$ 980.27 per month $745.56 Principal & Interest $137.00 Property Tax $97.71 Homeowner's Insurance
68 Warwick Road | MLS# 26034869
This single family home located at 68 Warwick Road, Little Rock, AR 72205 is currently listed for sale with an asking price of $335,000. This property was built in 1970 and has 5 bedrooms and 3 full baths with 2696 sq. ft. Warwick Road is located in the BRECKENRIDGE subdivision. Search BRECKENRIDGE real estate on www.clcommercialrealestate.com today.