

 Site Map

-
Commercial Real Estate
- Brokerage Services
- Develop and Construct
- Group Brokerage
- Industrial
- Land
- Multi-Family
- Retail
- Property Management
- Tenant Representation
-
Group Brokerage
- Churches
- Medical Space
- Hotel/Motel
- Restaurant
BEDS4
BATHS2 full
SQUARE FEET1,512
MLS#10836113
STATUSNew
PROPERTY TYPEResidential - Single Family
SUBDIVISIONRiver Forest
NEIGHBORHOODRiverdale
Property Description
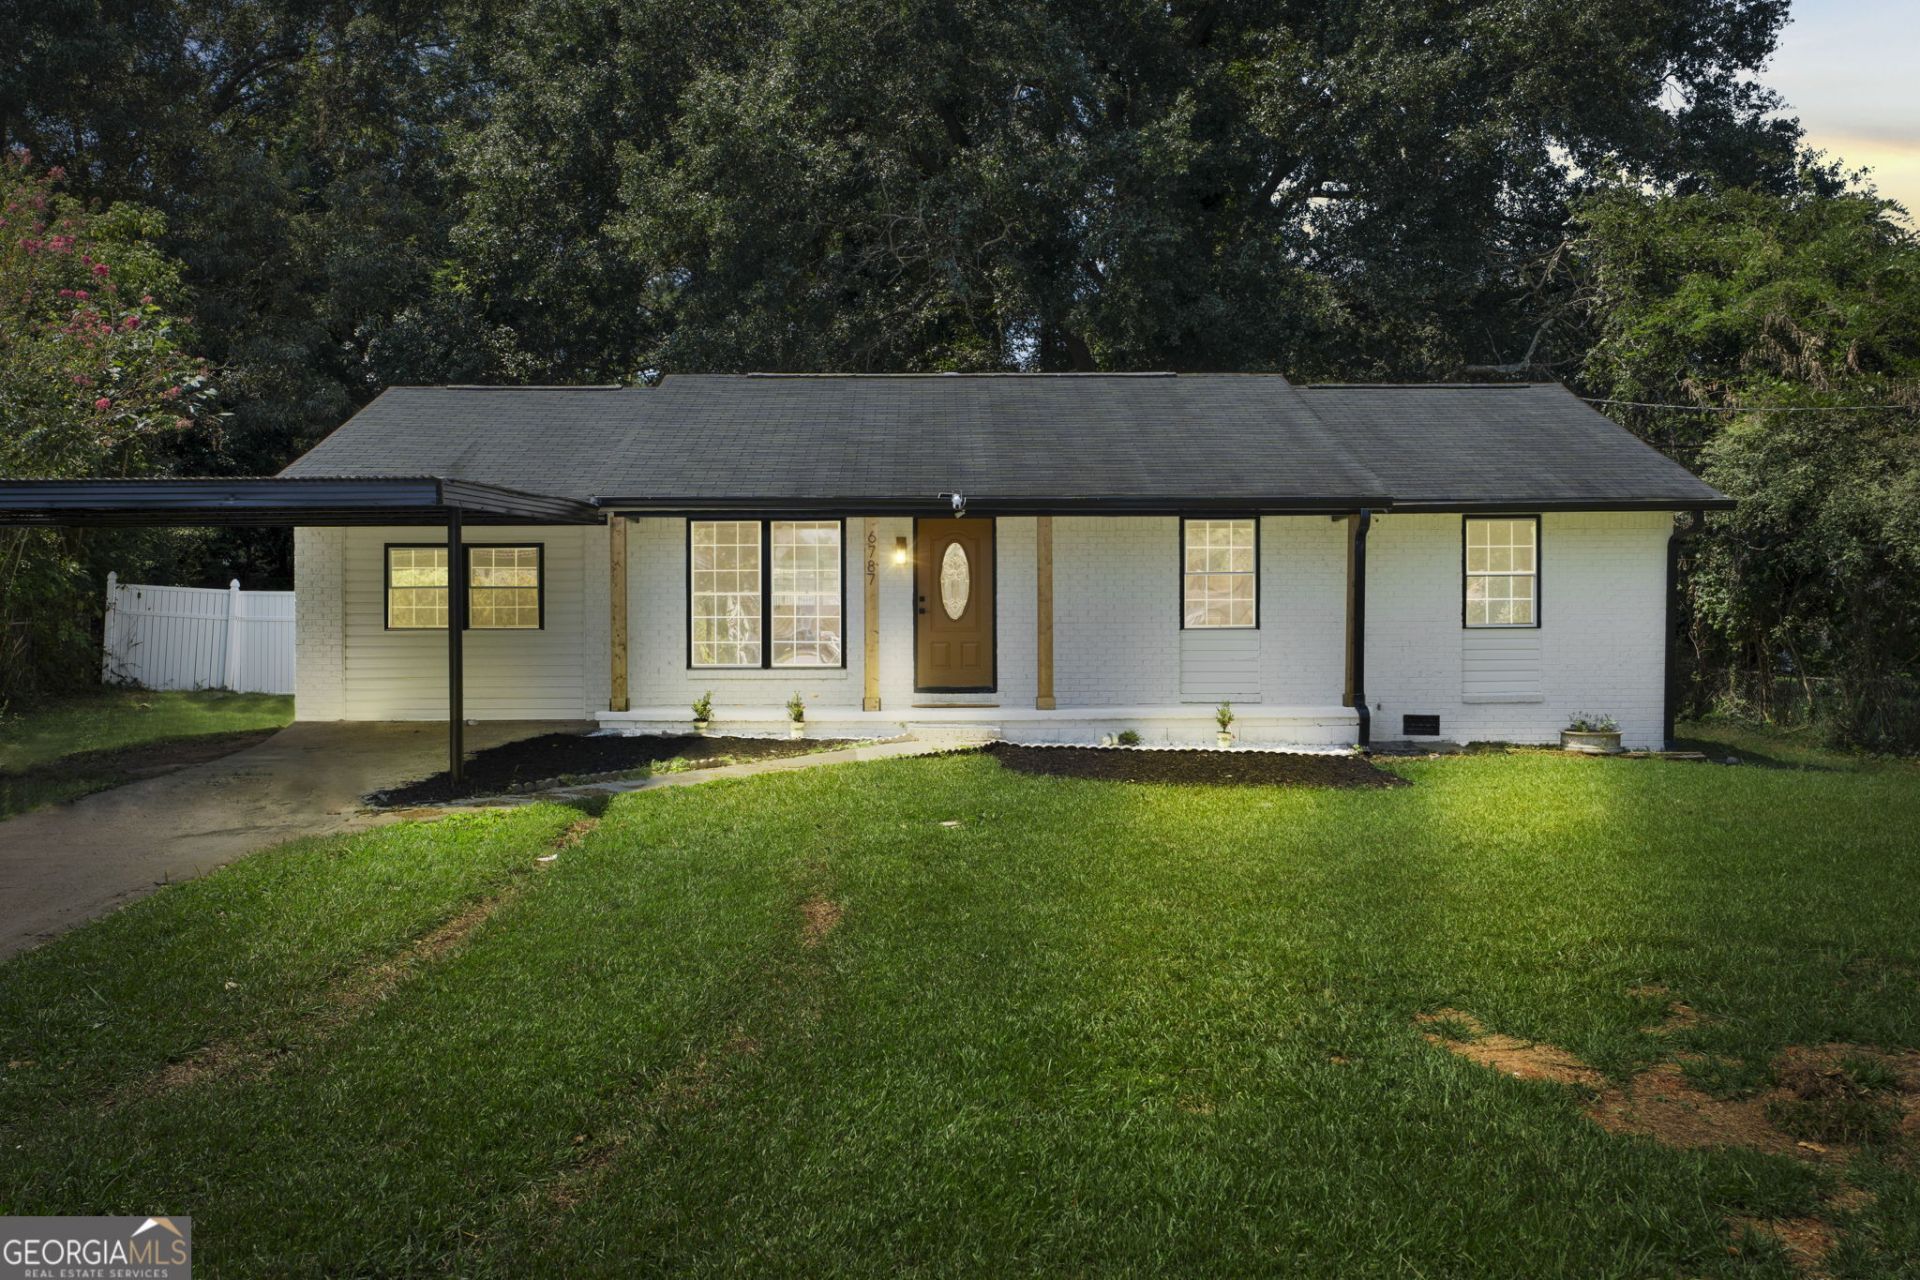
Welcome to this beautifully renovated, move-in-ready home where modern style, comfort, and functionality come together! Thoughtfully updated throughout, this property features new flooring, fresh finishes, stylish LED lighting, and inviting living spaces designed for everyday enjoyment and entertaining. One of the bedrooms includes a spacious walk-in closet, providing excellent storage and added convenience. The beautifully remodeled kitchen showcases new cabinetry, elegant countertops, a modern backsplash, updated faucets and fixtures, and a gorgeous suite of brand-new appliances ready for their very first use. The bathrooms have also been refreshed with new faucets, fixtures, and contemporary finishes. Step outside and enjoy the spacious, completely level front and backyard, offering plenty of room for outdoor gatherings, gardening, recreation, or relaxation. Conveniently located near shopping, restaurants, schools, healthcare facilities, Hartsfield-Jackson Atlanta International Airport, and major interstates, including I-75, I-285, and I-675, providing convenient access throughout Metro Atlanta. Freshly renovated and ready for its new owner, this beautiful Riverdale home is an opportunity you do not want to miss. Schedule your private showing today!
Property Features
Property Type: Residential - Single Family
Basement: Crawl Space
Cooling: Central Air
Garage: 2
Heating: Central
Home Style: Ranch
Lot Size: 0.35 Acres
Stories: 1.0
Taxes: $822
Year Built: 1968
Feature Descriptions
Appliances: Dishwasher, Microwave, Refrigerator
Days on Site: 1
Exterior: Brick
Fencing: Back Yard, Chain Link
Flooring: Laminate, Vinyl
Foundation: Slab
Interior: Master On Main Level, Other
Kitchen: Solid Surface Counters
Parking Notes: Carport
Security Features: Smoke Detector(s)
Sewer: Public Sewer
Topography: Cul-De-Sac
Utilities: Electricity Available, Water Available
Water: Public
Window Features: Double Pane Windows
Local Schools
High School: Drew
Middle School: Sequoyah
Elementary School: Harper
Listed By / Shown By
Listed By
Agency Name: Virtual Properties Realty.com
Agency Phone: 770-495-5050
Shown By
Agency Title: Crye-Leike Real Estate Services
Agency Phone:

Source: GAMLS
Estimate Your Payment
Estimated Payment
$ 798.50 per month $645.41 Principal & Interest $68.50 Property Tax $84.58 Homeowner's Insurance
6787 Dnae Ct | MLS# 10836113
This single family home located at 6787 Dnae Ct, Riverdale, GA 30274 is currently listed for sale with an asking price of $290,000. This property was built in 1968 and has 4 bedrooms and 2 full baths with 1512 sq. ft. Dnae Ct is located in the River Forest subdivision. Search River Forest real estate on www.clcommercialrealestate.com today.