

 Site Map

-
Commercial Real Estate
- Brokerage Services
- Develop and Construct
- Group Brokerage
- Industrial
- Land
- Multi-Family
- Retail
- Property Management
- Tenant Representation
-
Group Brokerage
- Churches
- Medical Space
- Hotel/Motel
- Restaurant
BEDS4
BATHS2 full 1 partial
SQUARE FEET2,150
MLS#3528567
STATUSActive
PROPERTY TYPEResidential - Single Family
SUBDIVISIONRinggold Estates
Property Description
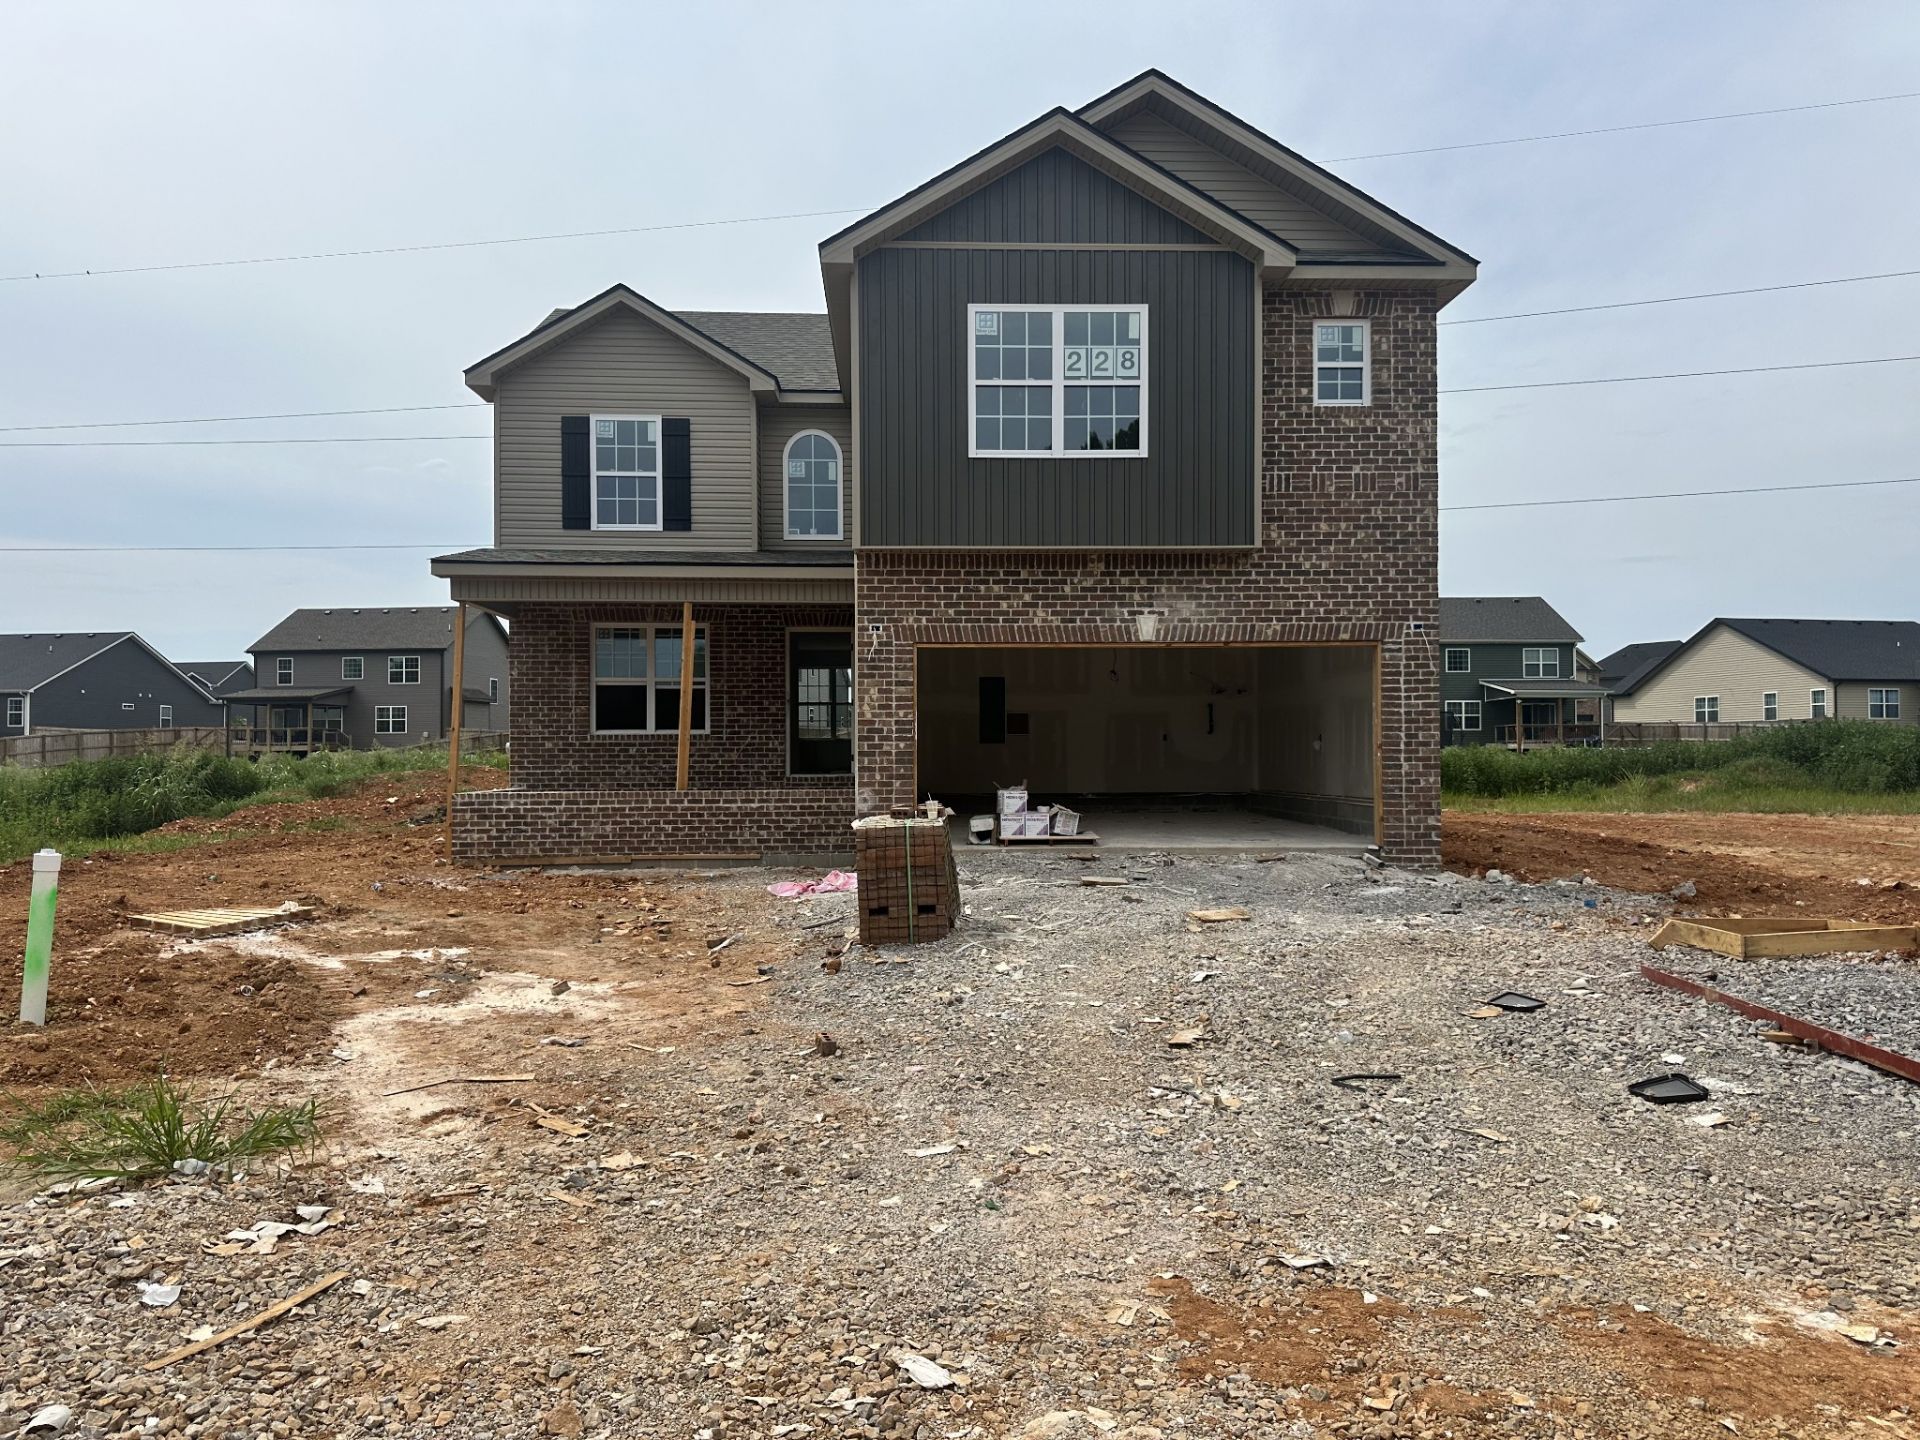
Four bedroom home w/so many extras! Huge kitchen w/ island, stainless steel appliances to include a refrigerator and white cabinets. Formal dining room w/custom trim work. Open Kitchen and Living area w/fireplace and big windows overlooking your back yard. Level back yard with covered deck and privacy fence. Upstairs the primary suite has a separate tub and tile shower w/glass door and two closets w/custom shelving, Landing area at top of the stairs which is perfect for a reading or study area. Separate laundry room, hall bath w/two sinks and three additional bedrooms w/large closets. Located close to the elementary school, shopping and Ft. Campbell. Home is under construction and will be completed in early October. Seller will pay 3% of purchase price towards buyers closing costs.
Property Features
Property Type: Residential - Single Family
Basement: Crawl Space
Cooling: Central Air, Electric
Fireplaces: 1
Garage: 2 car attached
Heating: Central, Electric
Lot Size: 0.30 Acres
Stories: 2.0
Taxes: $444
Year Built: 2026
Amenities
High Speed Internet
Kitchen Island
Feature Descriptions
Appliances: Electric Oven, Oven, Dishwasher, Disposal, Microwave, Refrigerator, Stainless Steel Appliance(s)
Association Amenities: Underground Utilities
Days on Site: 2
Exterior: Brick, Vinyl Siding
Fencing: Privacy
Fireplace: Electric, Family Room
Flooring: Carpet, Laminate, Tile, Vinyl
Laundry: Electric Dryer Hookup, Washer Hookup
Lot: Cul-De-Sac
Parking: Garage Door Opener, Garage Faces Front
Parking Notes: Garage Door Opener, Garage Faces Front
Patio/Porch: Deck, Covered, Porch
Security: Fire Alarm
Sewer: Public Sewer
Topography: Cul-De-Sac
Utilities: Electricity Available, Water Available
Water: Public
Room Sizes
Bedroom 1: 13x17
Bedroom 2: 12x15
Bedroom 3: 12x11
Bedroom 4: 10x10
Dining Room: 11x12
Kitchen: 16x14
Living Room: 20x15
Local Schools
High School: Kenwood High School
Middle School: Kenwood Middle School
Elementary School: Ringgold Elementary
Listed By / Shown By
Listed By
Agency Name: Keller Williams Realty Clarksville
Agency Phone: 9316488500
Shown By
Agency Title: Crye-Leike Real Estate Services
Agency Phone:

Source: Nashville MLS
Estimate Your Payment
Estimated Payment
$ 1,018.72 per month $867.97 Principal & Interest $37.00 Property Tax $113.75 Homeowner's Insurance
677 S Forest Brook Court | MLS# 3528567
This single family home located at 677 S Forest Brook Court, Clarksville, TN 37042 is currently listed for sale with an asking price of $390,000. This property was built in 2026 and has 4 bedrooms and 2 full and 1 partial baths with 2150 sq. ft. S Forest Brook Court is located in the Ringgold Estates subdivision. Search Ringgold Estates real estate on www.clcommercialrealestate.com today.