

 Site Map

-
Commercial Real Estate
- Brokerage Services
- Develop and Construct
- Group Brokerage
- Industrial
- Land
- Multi-Family
- Retail
- Property Management
- Tenant Representation
-
Group Brokerage
- Churches
- Medical Space
- Hotel/Motel
- Restaurant
BEDS4
BATHS3 full
SQUARE FEET2,186
MLS#7830182
STATUS
PROPERTY TYPEResidential - Single Family
SUBDIVISIONHannary Estate
SCHOOLKnight - Parkview
Property Description
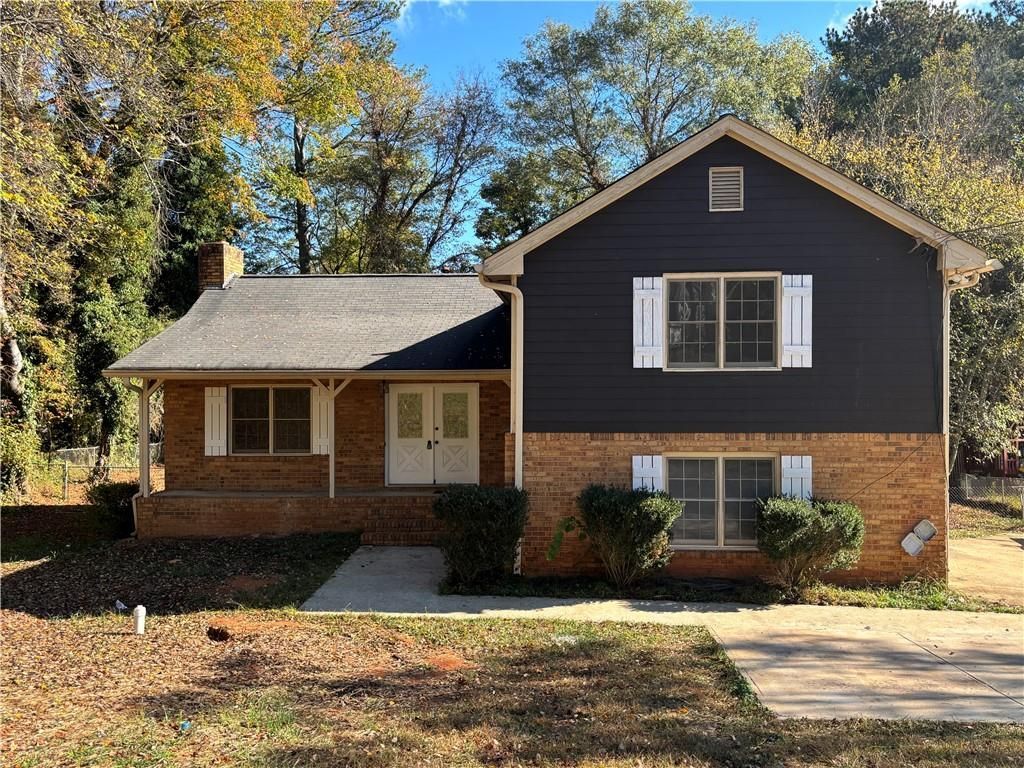
Well sought school district! Beautiful Hardwood Floors on main level and upstairs in bedrooms. Huge vaulted Cathedral ceiling in family room with fireplace. Granite counter in Kitchen and Bathrooms. Kitchen features new granite, tiled backsplash, wood cabinets, pantry. Laundry room . Lower level with 4th bedroom or rec. room. Second Kitchen. Large 2 car garage with ample storage room. Large deck, freshly painted, overlooking fenced backyard. Come sit on the rocking chair front porch. New ATU Septic system and new 300 ft drain field.
Property Features
Property Type: Residential - Single Family
Basement: Yes
Basement: Daylight, Driveway Access, Exterior Entry, Finished, Interior Entry
Cooling: Ceiling Fan(s), Central Air, Electric
Fireplaces: 1
Garage: 2 car attached
Heating: Central, Natural Gas, Zoned
Home Style: Traditional
Lot Size: 0.43 Acres
Roof Type: Composition, Shingle
Taxes: $4,871
Year Built: 1980
Feature Descriptions
Appliances: Dishwasher, Disposal, Electric Range, Gas Water Heater
Bedroom Features: In-Law Floorplan, Roommate Floor Plan, Other
Dining: Open Concept, Seats 12+
Exterior: Brick 4 Sides, HardiPlank Type
Exterior: Lighting, Private Entrance, Private Yard, Rain Gutters
Fireplace: Brick, Factory Built, Family Room
Interior: Beamed Ceilings, Cathedral Ceiling(s), Crown Molding, Disappearing Attic Stairs, High Speed Internet, Tray Ceiling(s), Vaulted Ceiling(s), Walk-In Closet(s)
Kitchen: Cabinets Stain, Pantry, Second Kitchen, View to Family Room
Laundry: In Basement, Laundry Closet, Lower Level
Lot: Back Yard, Cleared, Front Yard, Landscaped
Lot Dimensions: x 105
Master Bath: Double Vanity, Other
Parking Notes: Attached, Driveway, Garage, Garage Faces Side
Parking Total: 4
Road Frontage: County Road
Road Surface: Asphalt, Paved
Security: Smoke Detector(s)
Sewer: Septic Tank
Special View Info: Neighborhood, Trees/W
Utilities: Cable Available, Electricity Available, Natural Gas Available, Phone Available, Water Available
Water: Public
Local Schools
High School: Parkview
Middle School: Trickum
Elementary School: Knight
School District: Knight - Parkview
Listed By / Shown By
Listed By
Agency Name: Royal Realty
Agency Phone: 404-493-6578
Shown By
Agency Title: Crye-Leike Real Estate Services
Agency Phone:

Source: FMLS
Estimate Your Payment
Estimated Payment
$ 1,400.22 per month $879.10 Principal & Interest $405.92 Property Tax $115.21 Homeowner's Insurance
676 Killian Hill Road Sw | MLS# 7830182
This single family home located at 676 Killian Hill Road Sw, Lilburn, GA 30047 is currently listed for sale with an asking price of $395,000. This property was built in 1980 and has 4 bedrooms and 3 full baths with 2186 sq. ft. Killian Hill Road Sw is located in the Hannary Estate subdivision within the Knight - Parkview school district. Search Hannary Estate real estate on www.clcommercialrealestate.com today.