

 Site Map

-
Commercial Real Estate
- Brokerage Services
- Develop and Construct
- Group Brokerage
- Industrial
- Land
- Multi-Family
- Retail
- Property Management
- Tenant Representation
-
Group Brokerage
- Churches
- Medical Space
- Hotel/Motel
- Restaurant
BEDS3
BATHS2 full
SQUARE FEET1,216
MLS#1541382
STATUSActive
PROPERTY TYPEResidential - Single Family
Property Description
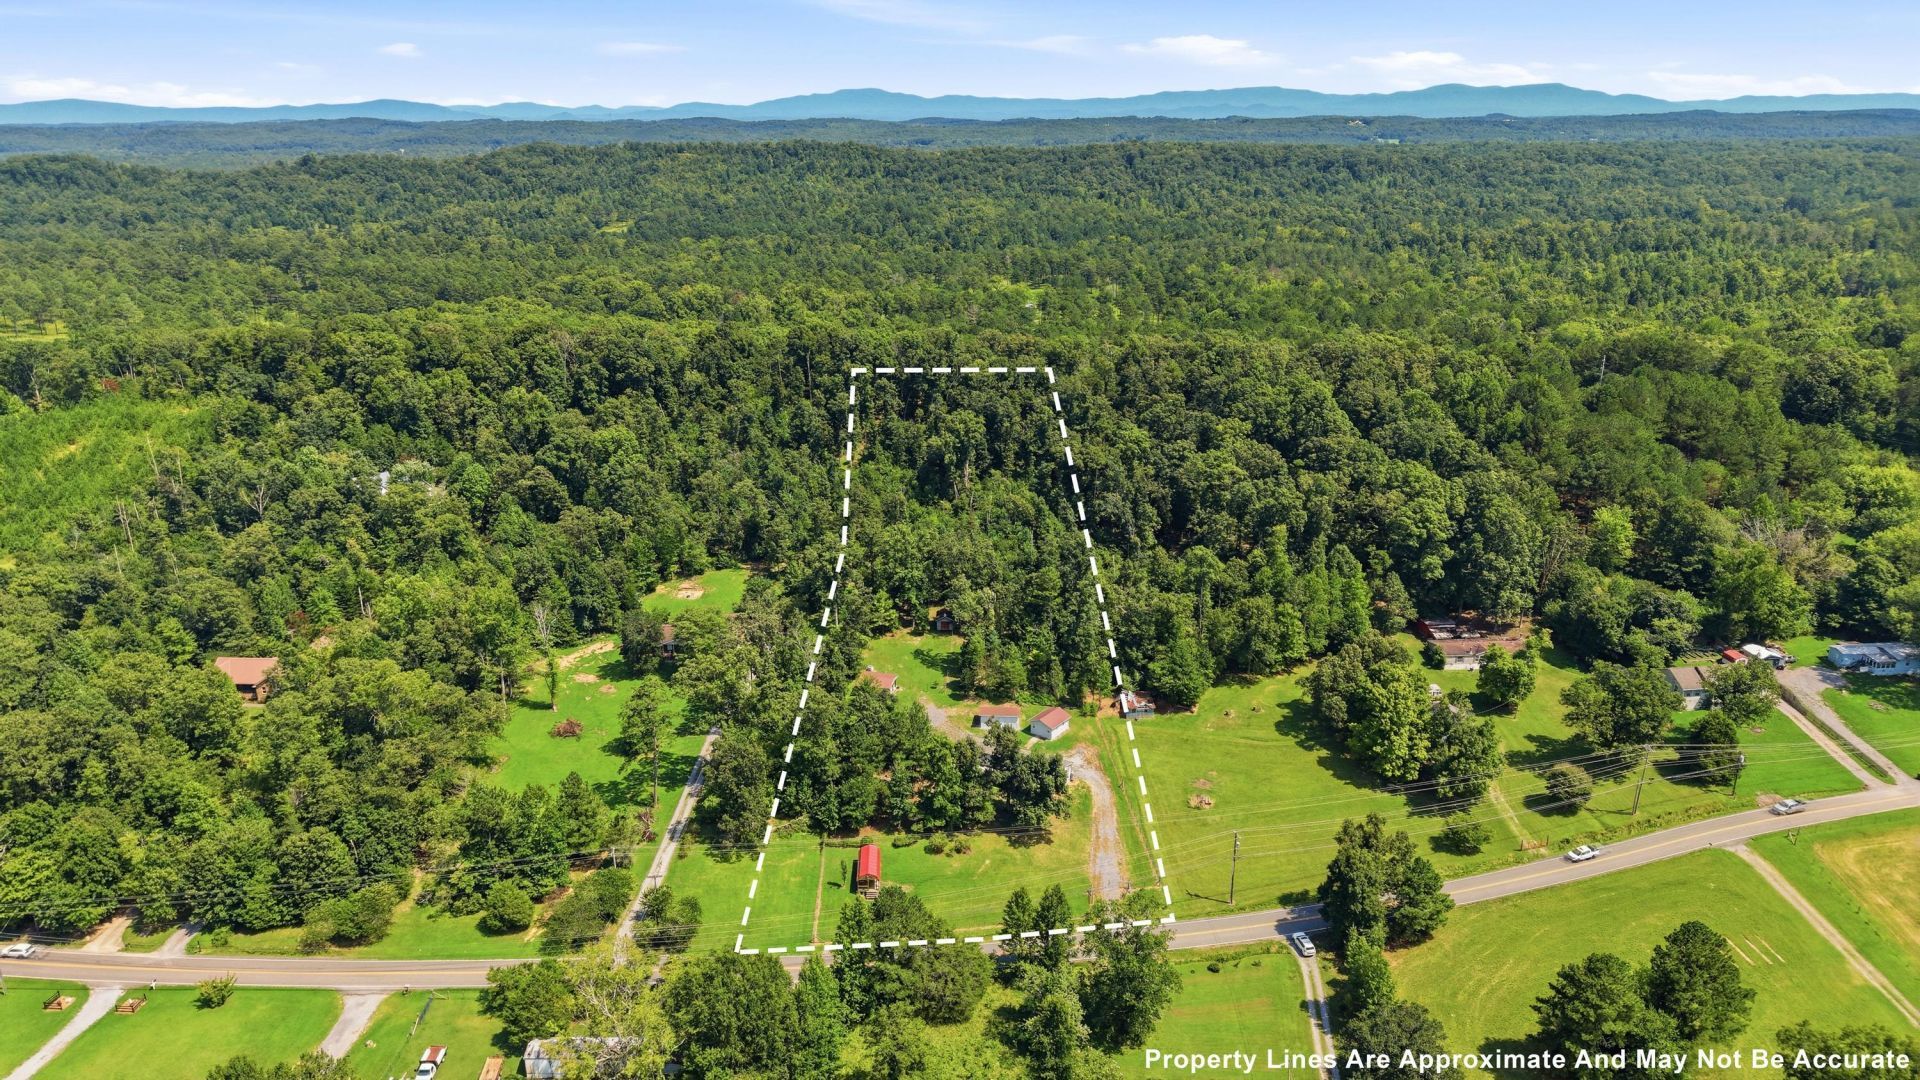
Unrestricted 3 Acres with Newer Manufactured Home and Scenic Building Site. Enjoy the freedom, space, and flexibility of three unrestricted acres in McDonald, TN. This move-in-ready 2023 manufactured home features three bedrooms, two full bathrooms, and a permanent foundation, offering comfortable living now with the option to build your dream home in the future.One of the property's standout features is the elevated building site on the hill, offering beautiful views and excellent potential for future construction. Live in the existing home while you build, or enjoy the property as a long-term residence.The acreage also includes several outbuildings, two connected to electricity, providing valuable storage, workshop, or hobby space. A pavilion creates an ideal setting for outdoor entertaining, relaxing, and enjoying the peaceful surroundings.The home includes a refrigerator, washer, and dryer for added convenience. The property has been surveyed and offers ample room, privacy, and the freedom to use the land as you choose.The property is conveniently located within 15 minutes to downtown Cleveland and 30 minutes to downtown Chattanooga. With unrestricted acreage, a move-in-ready home, multiple outbuildings, and a scenic elevated building site, this versatile property is ready for its next owner. Welcome home!
Property Features
Property Type: Residential - Single Family
Basement: Crawl Space
Cooling: Central Air
Fuel Type: Electric
Heating: Central, Electric
Lot Size: 3.00 Acres
Taxes: $654
Feature Descriptions
Appliances: Dryer, Dishwasher, Electric Water Heater, Free-Standing Electric Range, Free-Standing Refrigerator, Microwave, Washer
Common Amenities: None
Days on Site: 7
Exterior: Vinyl Siding
Exterior Amenities: Rain Barrel/Cistern(s), Rain Gutters
Flooring: Luxury Vinyl
Interior Amenities: Breakfast Bar, Ceiling Fan(s), Double Vanity, Open Floorplan, Recessed Lighting, Soaking Tub, Walk-In Closet(s), Separate Shower, Tub/shower Combo
Laundry: Laundry Closet, In Hall
Lot: Rectangular Lot, Views, Rural
Lot Dimensions: 223x760x209x714
Parcel #: 071 047.04
Parking: Driveway, Gated, Gravel, Off Street
Patio/Porch: Deck, Front Porch, Porch - Covered
Special View Info: Mountain(s)
Utilities: Cable Available, Electricity Connected, Water Connected
View: Mountain(s)
Local Schools
High School: Bradley Central High
Middle School: Lake Forest Middle
Elementary School: Black Fox Elementary
Listed By / Shown By
Listed By
Agency Name: The Group Real Estate Brokerage
Agency Phone: 423-531-9000
Shown By
Agency Title: Crye-Leike Real Estate Services
Agency Phone:

Source: CARMLS
Estimate Your Payment
Estimated Payment
$ 935.53 per month $778.95 Principal & Interest $54.50 Property Tax $102.08 Homeowner's Insurance
675 S Mcdonald Road | MLS# 1541382
This single family home located at 675 S Mcdonald Road, Mc Donald, TN 37353 is currently listed for sale with an asking price of $350,000. This property has 3 bedrooms and 2 full baths with 1216 sq. ft. Search Mc Donald real estate on www.clcommercialrealestate.com today.