

 Site Map

-
Commercial Real Estate
- Brokerage Services
- Develop and Construct
- Group Brokerage
- Industrial
- Land
- Multi-Family
- Retail
- Property Management
- Tenant Representation
-
Group Brokerage
- Churches
- Medical Space
- Hotel/Motel
- Restaurant
BEDS4
BATHS2 full 1 partial
SQUARE FEET3,284
MLS#3529464
STATUSActive
PROPERTY TYPEResidential - Single Family
SUBDIVISIONAutumn Oaks
Property Description
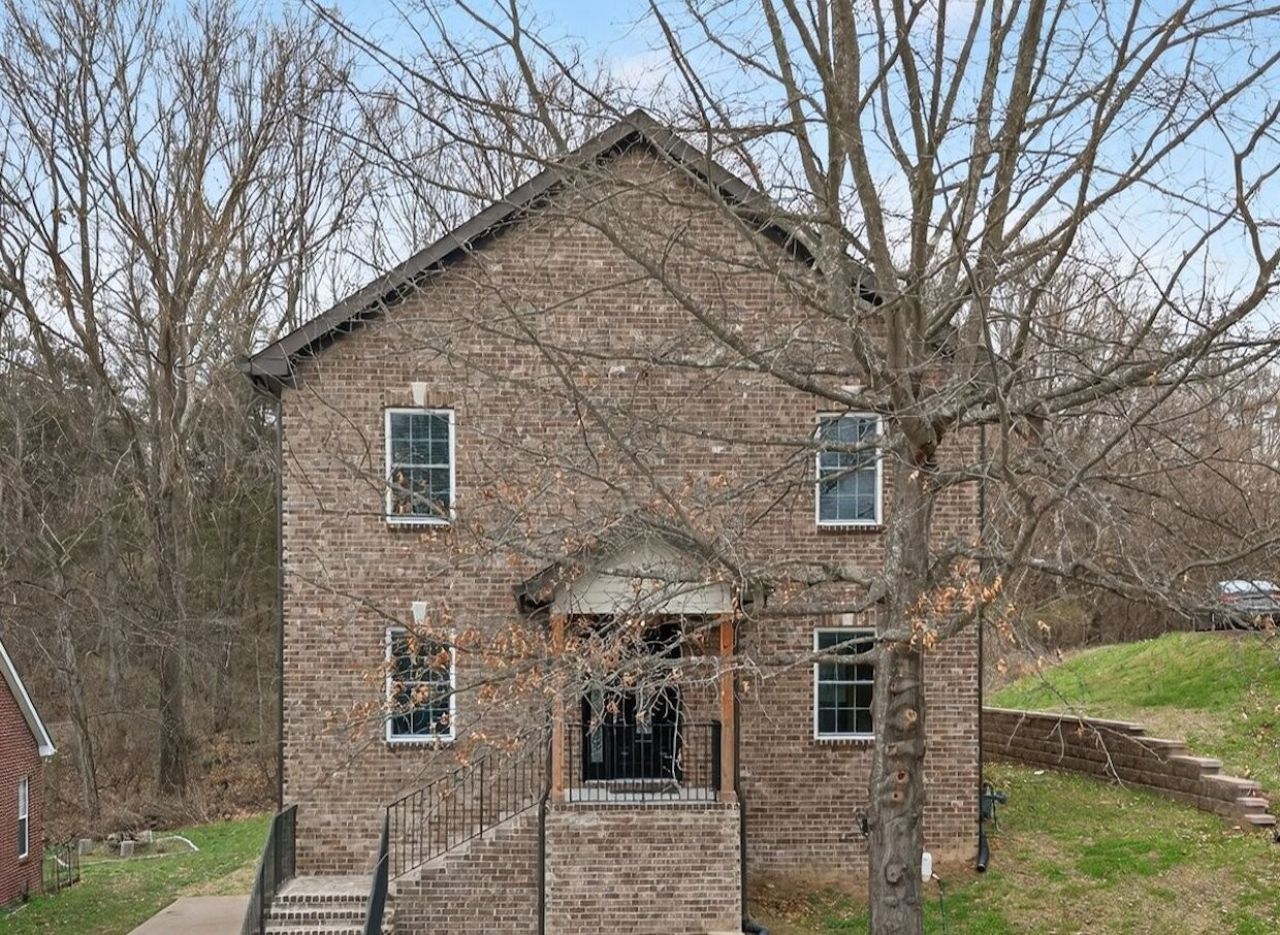
This stunning 2024-built home offers over 3,200 sq. ft. of beautifully designed living space on one of the largest lots in the subdivision, ideally located in desirable Brentwood while benefiting from the lower Davidson County tax rate. Featuring 4 spacious bedrooms, 2.5 baths, a large private office, and a dedicated media room, this home offers the flexibility and space today's buyers are looking for. The open and airy floor plan showcases beautiful hardwood floors, generously sized rooms, abundant natural light, and a stylish kitchen with attractive fixtures-perfect for everyday living and entertaining. The spacious media room is ideal for movie nights, while the private office provides a quiet space for work or study. Conveniently located minutes from shopping, dining, and interstate access. The current sales price is below the home's recent appraisal value, allowing a qualified buyer to step into immediate equity from day one. Enjoy the space, location, and value of Brentwood living with the added benefit of a Davidson County tax rate. This move-in-ready home offers exceptional value and is a must-see!
Property Features
Property Type: Residential - Single Family
Basement: Yes
Basement: Finished
Cooling: Central Air, Electric
Fireplaces: 1
Garage: 2
Heating: Central, Electric
Home Style: Contemporary
Lot Size: 0.39 Acres
Roof Type: Asphalt
Stories: 3.0
Taxes: $4,291
Year Built: 2024
Amenities
Ceiling Fan(s)
Walk-In Closet(s)
Kitchen Island
Feature Descriptions
Appliances: Electric Oven, Electric Range, Dishwasher, Refrigerator
Days on Site: 2
Exterior: Brick
Fireplace: Electric
Flooring: Concrete, Wood
HOA Fee: 80/ Quarterly
Laundry: Electric Dryer Hookup, Washer Hookup
Lot Dimensions: 62 X 197
Parcel#: 181100A00300CO
Parking: Garage Door Opener, Garage Faces Side, Driveway
Parking Notes: Garage Door Opener, Garage Faces Side, Driveway
Patio/Porch: Deck
Sewer: Public Sewer
Utilities: Electricity Available, Water Available
Water: Public
Room Sizes
Bedroom 1: 17x14
Bedroom 2: 13x15
Bedroom 3: 14x15
Bedroom 4: 13x11
Recreation Room: 17x14
Dining Room: 10x11
Kitchen: 10x20
Living Room: 15x11
Other Room: 19x14
Local Schools
High School: John Overton Comp High School
Middle School: William Henry Oliver Middle
Elementary School: May Werthan Shayne Elementary School
Listed By / Shown By
Listed By
Agency Name: Zach Taylor Real Estate
Agency Phone: 8552612233
Shown By
Agency Title: Crye-Leike Real Estate Services
Agency Phone:

Source: Nashville MLS
Estimate Your Payment
Estimated Payment
$ 1,815.06 per month $1,288.60 Principal & Interest $357.58 Property Tax $168.88 Homeowner's Insurance
6709 Autumn Oaks Dr | MLS# 3529464
This single family home located at 6709 Autumn Oaks Dr, Brentwood, TN 37027 is currently listed for sale with an asking price of $579,000. This property was built in 2024 and has 4 bedrooms and 2 full and 1 partial baths with 3284 sq. ft. Autumn Oaks Dr is located in the Autumn Oaks subdivision. Search Autumn Oaks real estate on www.clcommercialrealestate.com today.