

 Site Map

-
Commercial Real Estate
- Brokerage Services
- Develop and Construct
- Group Brokerage
- Industrial
- Land
- Multi-Family
- Retail
- Property Management
- Tenant Representation
-
Group Brokerage
- Churches
- Medical Space
- Hotel/Motel
- Restaurant
BEDS2
BATHS2 full 1 partial
SQUARE FEET1,152
MLS#10700948
STATUSActive
PROPERTY TYPEResidential - Townhouse
SUBDIVISIONAutumn Trace
NEIGHBORHOODPeachtree Corners
Property Description
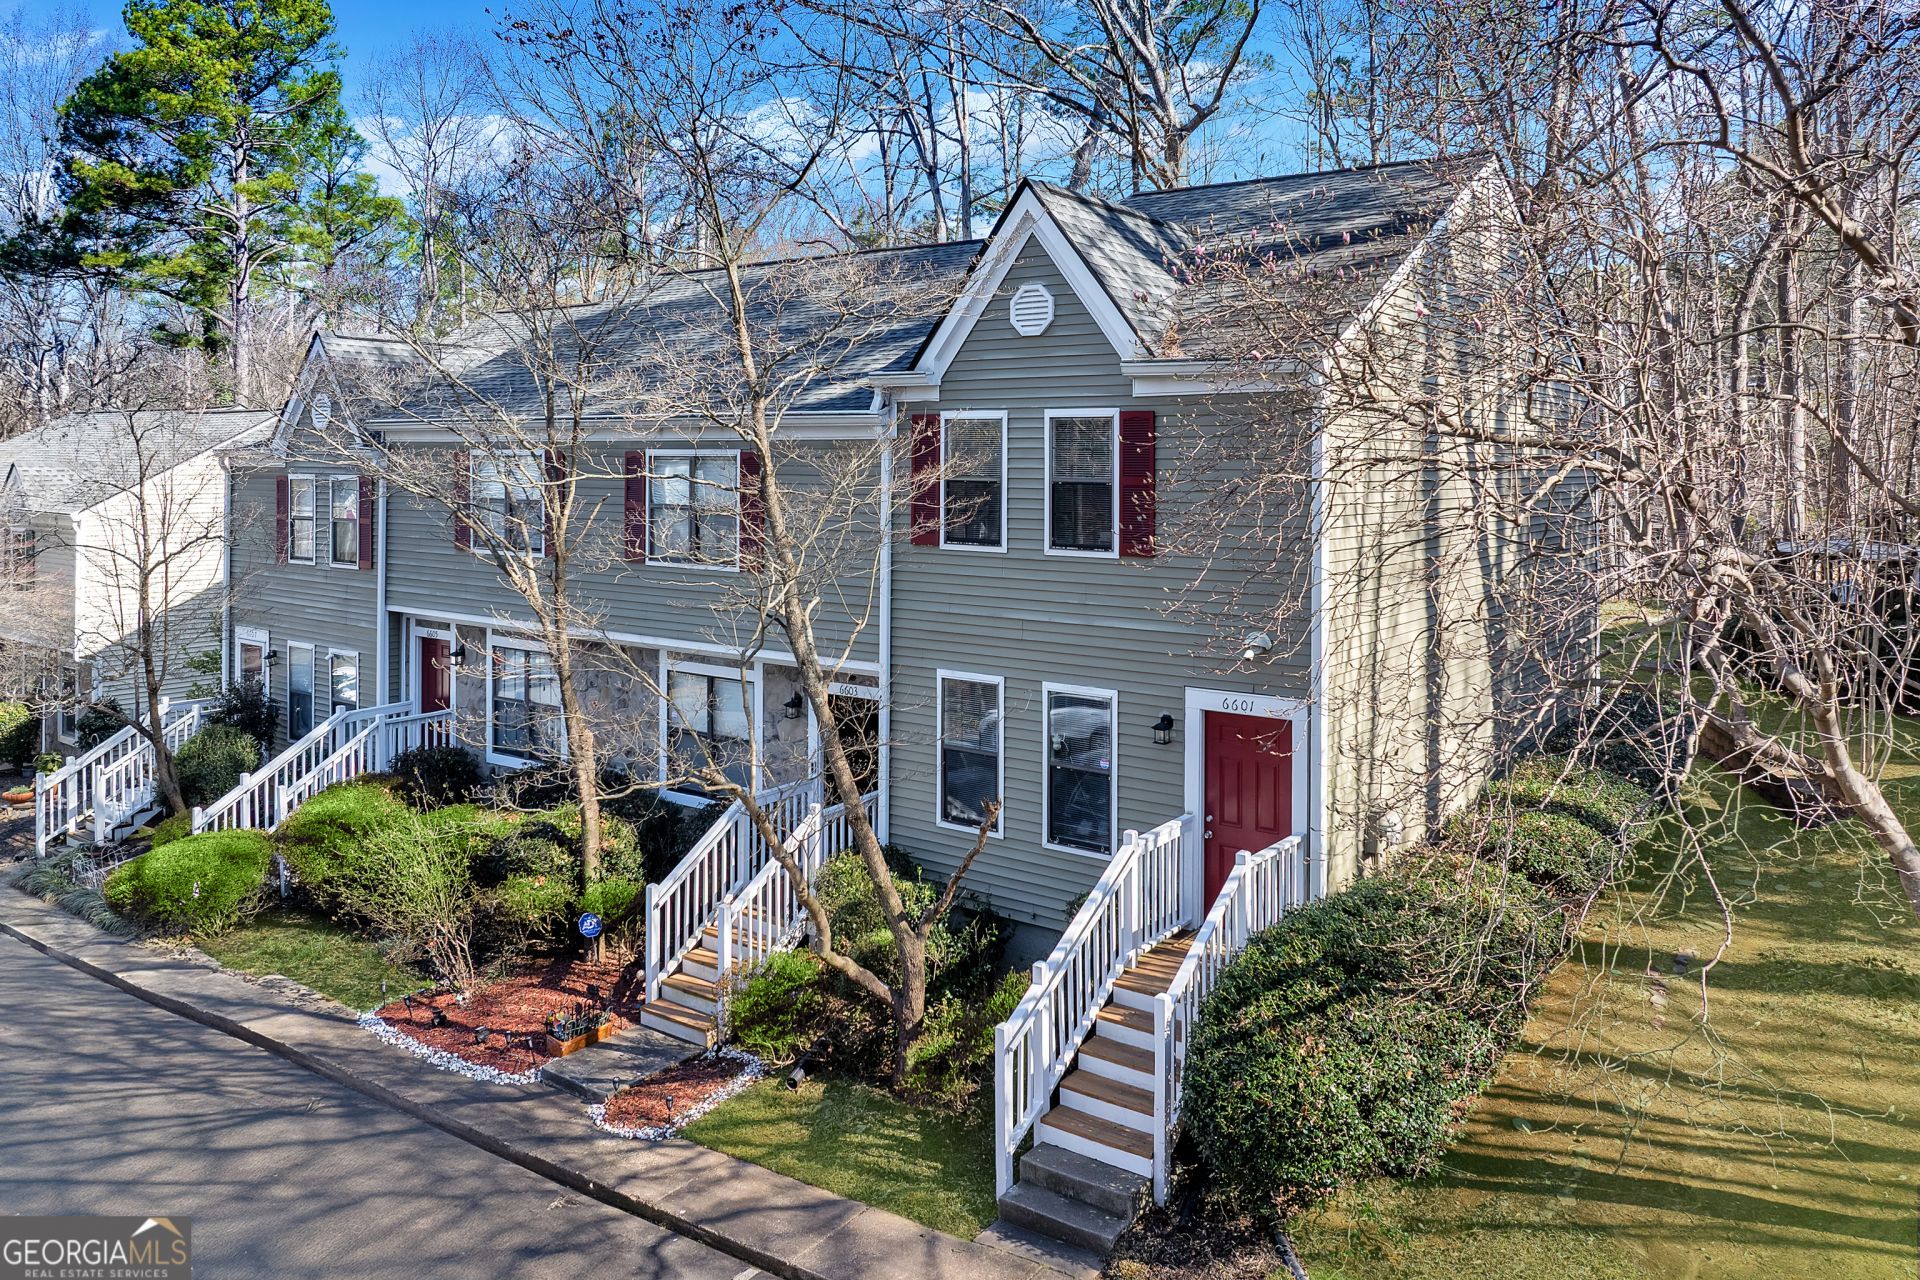
BEST VALUE IN PEACHTREE CORNERS! Move-in-ready end-unit townhome in a highly desirable location just minutes from I-285, Peachtree Industrial Blvd., The Forum, Town Center, shopping, dining, and major employers. Desirable roommate-friendly floor plan features two spacious bedrooms, each with a private bath. Enjoy low-maintenance living with an established HOA covering the roof, exterior maintenance, lawn care, and trash, plus dog park, pool, and tennis amenities. A great option for first-time buyers, downsizers, roommates, or investors. FHA eligible and may qualify for up to $12,500 in Georgia Dream down payment assistance. Some photos have been virtually staged to showcase the home's potential.
Property Features
Property Type: Residential - Townhouse
Basement: None
Cooling: Central Air
Fireplaces: 1
Garage: 3
Heating: Forced Air
Home Style: Traditional
Lot Size: 0.03 Acres
Roof Type: Composition
Stories: 2.0
Taxes: $2,413
Year Built: 1983
Feature Descriptions
Amenities: Pool, Tennis Court(s)
Appliances: Dishwasher, Dryer, Gas Water Heater, Microwave, Range, Refrigerator, Washer
Days on Site: 185
Flooring: Carpet, Laminate
Foundation: Slab
Interior: Roommate Plan, Split Bedroom Plan
Parking Notes: Assigned
Sewer: Public Sewer
Swimming Pool: Yes
Topography: Cul-De-Sac
Utilities: Electricity Available, High Speed Internet, Natural Gas Available, Water Available
Water: Public
Window Features: Double Pane Windows
Local Schools
High School: Norcross
Middle School: Pinckneyville
Elementary School: Stripling
Listed By / Shown By
Listed By
Agency Name: Indigo Road Realty Georgia
Agency Phone: 877-301-4634
Shown By
Agency Title: Crye-Leike Real Estate Services
Agency Phone:

Source: GAMLS
Estimate Your Payment
Estimated Payment
$ 767.46 per month $500.75 Principal & Interest $201.08 Property Tax $65.63 Homeowner's Insurance
6601 Sienna Court | MLS# 10700948
This townhouse located at 6601 Sienna Court, Peachtree Corners, GA 30092 is currently listed for sale with an asking price of $225,000. This property was built in 1983 and has 2 bedrooms and 2 full and 1 partial baths with 1152 sq. ft. Sienna Court is located in the Autumn Trace subdivision. Search Autumn Trace real estate on www.clcommercialrealestate.com today.