

 Site Map

-
Commercial Real Estate
- Brokerage Services
- Develop and Construct
- Group Brokerage
- Industrial
- Land
- Multi-Family
- Retail
- Property Management
- Tenant Representation
-
Group Brokerage
- Churches
- Medical Space
- Hotel/Motel
- Restaurant
BEDS4
BATHS3 full
SQUARE FEET2,896
MLS#3523750
STATUSActive
PROPERTY TYPEResidential - Single Family
SUBDIVISIONWest Meade Estates
Property Description
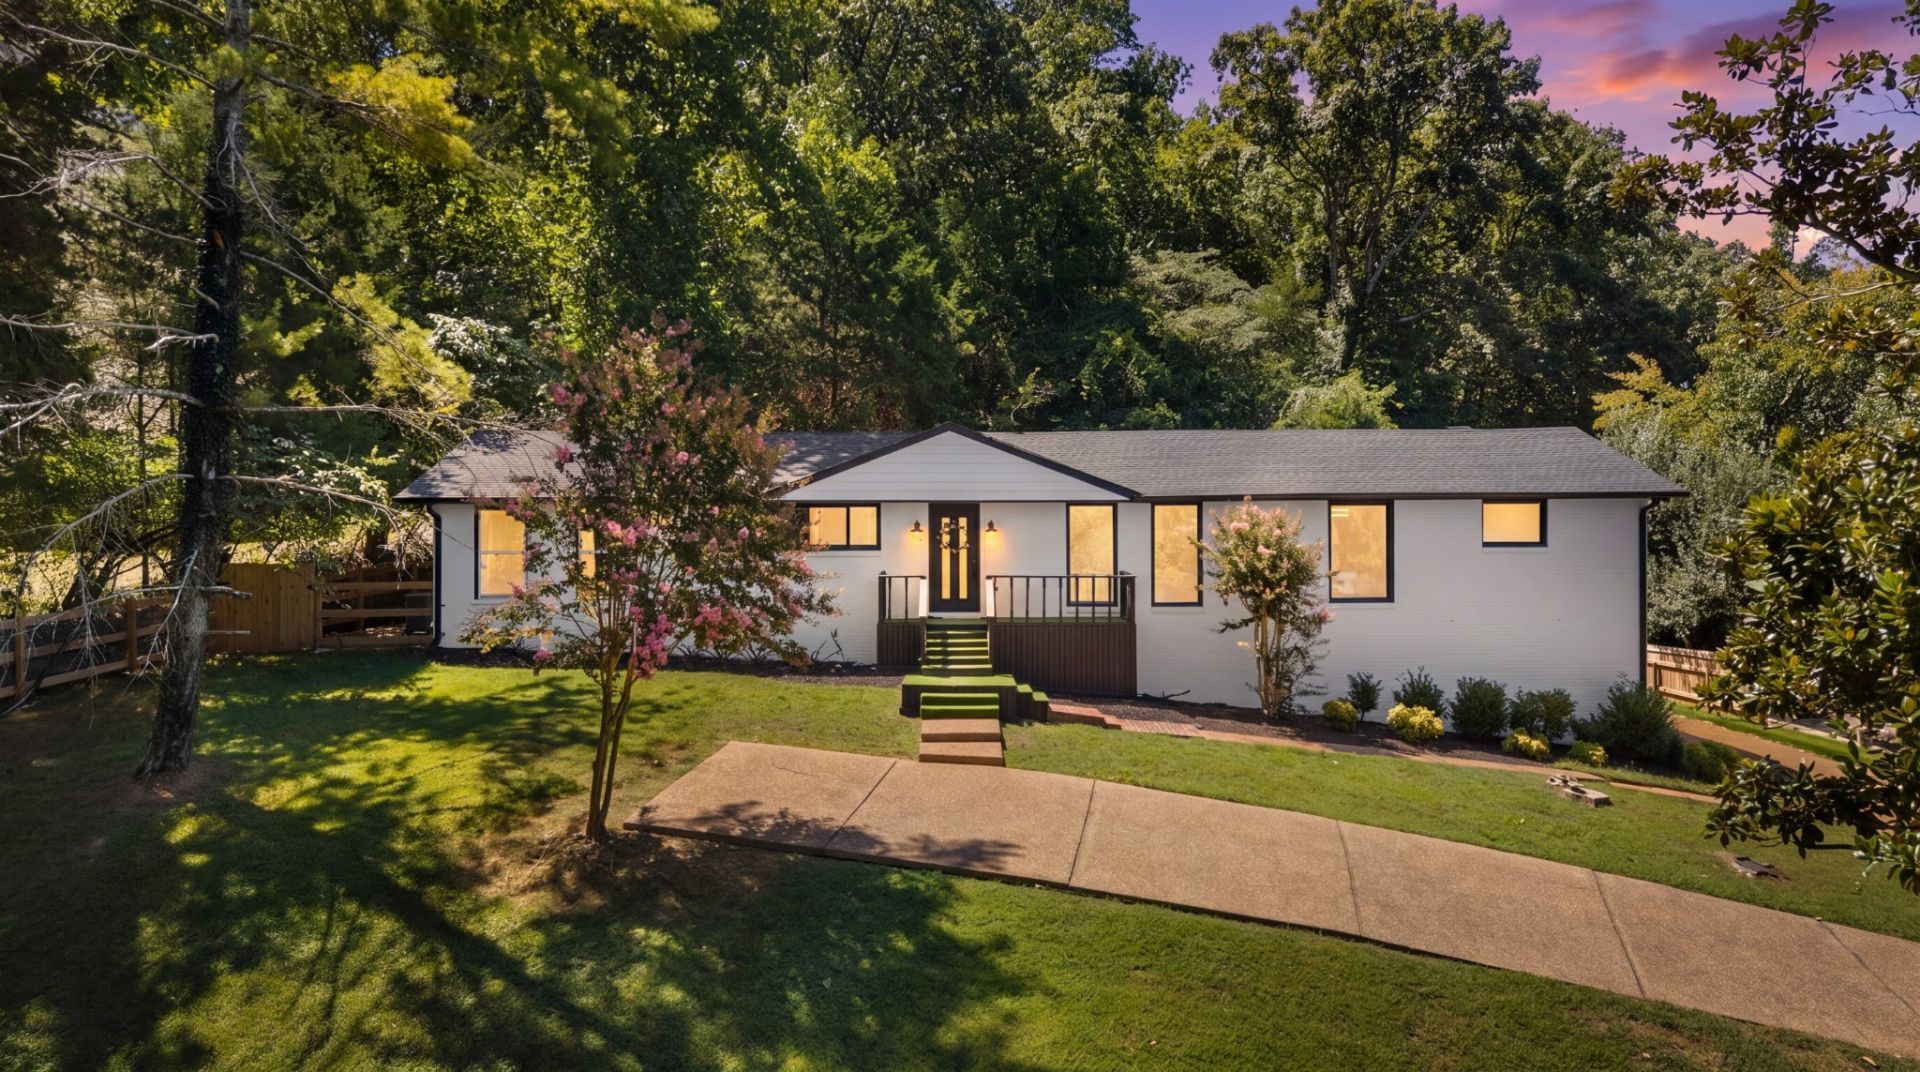
Set on a private 1.12 acre lot in highly desirable West Meade, this beautifully remodeled ranch offers a rare opportunity to move right in and enjoy the home today while also having the land and flexibility to build your dream home in the future if desired. The spacious, fully-fenced lot provides plenty of room for outdoor living, privacy, and potential on one of West Meade's most sought-after streets.Inside, the home has been extensively updated with a completely renovated kitchen and bathrooms, new roof and HVAC, and stylish finishes throughout. The beautiful hardwoods have been refinished, and the home has been painted...inside and out! The newly finished basement adds valuable additional living space (a rare find in the Nashville area) and is ideal for a media room, home office, gym, or guest retreat. With the renovations already complete, enjoy the ease of move-in-ready living or take advantage of the exceptional one-acre setting and envision building something entirely your own on this incredible street!
Property Features
Property Type: Residential - Single Family
Basement: Yes
Basement: Finished
Cooling: Central Air
Fireplaces: 1
Heating: Central
Lot Size: 1.12 Acres
Stories: 2.0
Taxes: $6,731
Year Built: 1960
Amenities
Ceiling Fan(s)
Entrance Foyer
Extra Closets
Pantry
Redecorated
High Speed Internet
Feature Descriptions
Appliances: Built-In Electric Oven, Cooktop, Dishwasher, Disposal, Dryer, Microwave, Refrigerator, Stainless Steel Appliance(s), Washer
Days on Site: 8
Exterior: Brick
Fireplace: Gas
Flooring: Carpet, Wood, Tile
Laundry: Electric Dryer Hookup, Washer Hookup
Lot Dimensions: 154 X 535
Parcel#: 11505003400
Patio/Porch: Patio
Security: Carbon Monoxide Detector(s), Smoke Detector(s)
Sewer: Public Sewer
Utilities: Water Available, Cable Connected
Water: Public
Room Sizes
Bedroom 1: 13x12
Bedroom 2: 13x11
Bedroom 3: 12x11
Bedroom 4: 16x12
Den: 13x17
Dining Room: 11x11
Kitchen: 12x16
Living Room: 15x11
Local Schools
High School: James Lawson High School
Middle School: H. G. Hill Middle
Elementary School: Gower Elementary
Listed By / Shown By
Listed By
Agency Name: RE/MAX Homes And Estates
Agency Phone: 6154633333
Shown By
Agency Title: Crye-Leike Real Estate Services
Agency Phone:

Source: Nashville MLS
Estimate Your Payment
Estimated Payment
$ 3,581.60 per month $2,670.68 Principal & Interest $560.92 Property Tax $350.00 Homeowner's Insurance
6555 Brownlee Dr | MLS# 3523750
This single family home located at 6555 Brownlee Dr, Nashville, TN 37205 is currently listed for sale with an asking price of $1,200,000. This property was built in 1960 and has 4 bedrooms and 3 full baths with 2896 sq. ft. Brownlee Dr is located in the West Meade Estates subdivision. Search West Meade Estates real estate on www.clcommercialrealestate.com today.