

 Site Map

-
Commercial Real Estate
- Brokerage Services
- Develop and Construct
- Group Brokerage
- Industrial
- Land
- Multi-Family
- Retail
- Property Management
- Tenant Representation
-
Group Brokerage
- Churches
- Medical Space
- Hotel/Motel
- Restaurant
BEDS3
BATHS2 full
SQUARE FEET2,044
MLS#1533875
STATUSActive
PROPERTY TYPEResidential - Single Family
SUBDIVISIONRiver Cove
NEIGHBORHOODCounty
Property Description
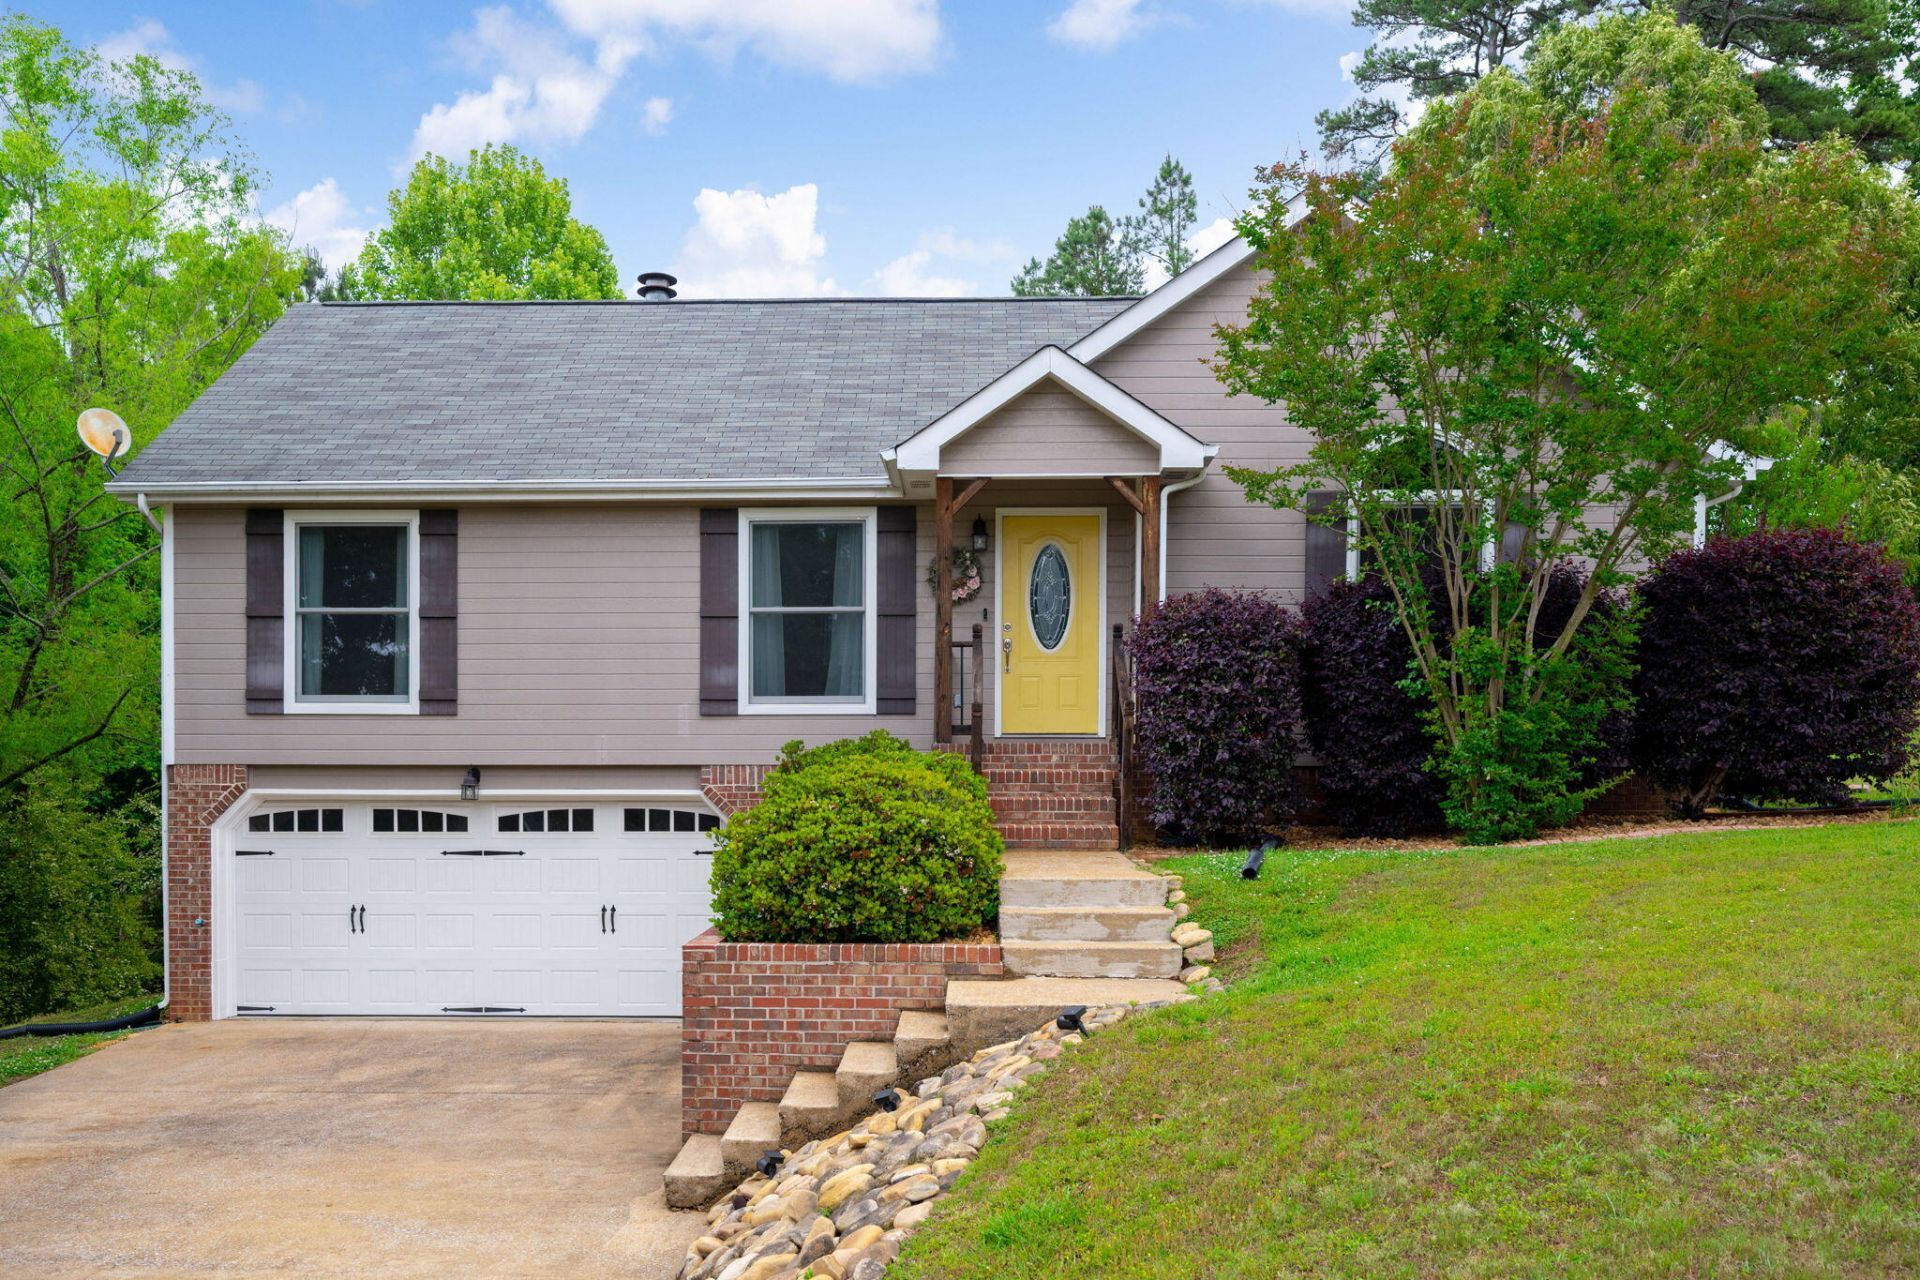
Beautifully maintained and move-in ready, this one-owner home has been lovingly cared for and offers the perfect blend of comfort, space, and convenience in one of Chattanooga's most desirable neighborhoods.The welcoming main level features an open floor plan with abundant natural light, a spacious living area, and a well-appointed kitchen that's ideal for both everyday living and entertaining. New flooring throughout gives the home a fresh, updated feel, while the meticulous condition reflects years of exceptional care.The finished lower level provides outstanding flexibility with generous space for a recreation room, home office, fitness area, media room, or guest accommodations--perfect for today's changing lifestyle needs.Enjoy the peaceful setting from the deck overlooking the backyard, with mature landscaping and a neighborhood known for its pride of ownership and convenient location to shopping, dining, parks, and schools.If you've been searching for a home that's exceptionally well maintained, thoughtfully updated, and truly move-in ready, this is one you won't want to miss.
Property Features
Property Type: Residential - Single Family
Basement: Yes
Basement: Finished
Cooling: Central Air, Ceiling Fan(s), Electric
Fireplaces: 1
Fuel Type: Electric
Garage: 2 car attached
Heating: Central, Electric, Heat Pump
Lot Size: 0.77 Acres
Taxes: $1,316
Year Built: 1996
Feature Descriptions
Appliances: Disposal, Double Oven, Dishwasher, Electric Water Heater, Free-Standing Electric Range, Free-Standing Refrigerator, Ice Maker, Microwave, Refrigerator, Stainless Steel Appliance(s), Water Heater
Days on Site: 124
Exterior: Brick, Other
Exterior Amenities: Private Yard
Fireplace: Living Room, Wood Burning
Flooring: Carpet, Ceramic Tile, Hardwood, Luxury Vinyl
Interior Amenities: Breakfast Bar, Ceiling Fan(s), High Ceilings, High Speed Internet, Open Floorplan, Primary Downstairs, Smart Thermostat, Vaulted Ceiling(s), Walk-In Closet(s), Separate Shower, Tub/shower Combo
Laundry: Electric Dryer Hookup, Laundry Room, Main Level, Washer Hookup
Lot: Back Yard, Few Trees, Front Yard, Sloped, Wooded
Lot Dimensions: 220X151.97
Parcel #: 094h C 028
Parking: Concrete, Driveway, Garage Door Opener, Garage Faces Front
Patio/Porch: Deck, Front Porch, Porch - Covered
Utilities: Cable Available, Electricity Available, Electricity Connected, Sewer Not Available, Water Available
Windows: Vinyl Frames
Wooded: Yes
Local Schools
High School: Central High School
Middle School: Brown Middle
Elementary School: Snow Hill Elementary
Listed By / Shown By
Listed By
Agency Name: Keller Williams Realty
Agency Phone: 423-664-1600
Shown By
Agency Title: Crye-Leike Real Estate Services
Agency Phone:

Source: CARMLS
Estimate Your Payment
Estimated Payment
$ 1,078.80 per month $856.84 Principal & Interest $109.67 Property Tax $112.29 Homeowner's Insurance
6546 Olde Ferry Landing | MLS# 1533875
This single family home located at 6546 Olde Ferry Landing, Harrison, TN 37341 is currently listed for sale with an asking price of $385,000. This property was built in 1996 and has 3 bedrooms and 2 full baths with 2044 sq. ft. Olde Ferry Landing is located in the River Cove subdivision. Search River Cove real estate on www.clcommercialrealestate.com today.